




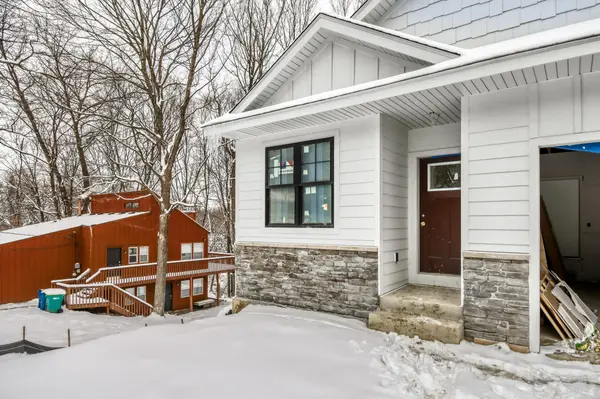
For more information regarding the value of a property, please contact us for a free consultation.
Key Details
Sold Price $1,115,750
Property Type Multi-Family
Sub Type Twin Home
Listing Status Sold
Purchase Type For Sale
Square Footage 3,077 sqft
Price per Sqft $362
Subdivision Auditors Sub 141
MLS Listing ID 6762228
Sold Date 06/30/26
Bedrooms 4
Full Baths 1
Half Baths 1
Three Quarter Bath 1
Year Built 2026
Annual Tax Amount $1,565
Tax Year 2026
Contingent None
Lot Size 0.350 Acres
Lot Dimensions 50 x 348 x 95 x 267
Property Sub-Type Twin Home
Property Description
Luxury, design, and comfort meet in this luxury main-level living twin home with NO HOA DUES! Gourmet kitchen boasts large kitchen island, custom cabinetry, and quartz countertops. Spacious main level primary bedroom overlooks the private backyard and features a large walk-in closet with custom built-ins and spa-like bathroom. Private primary bathroom has a tiled walk-in shower with bench, double-sinks, and a walk through to the laundry room! Large living room with gorgeous tray-ceiling and gas fireplace. Front room is a versatile flex room complete with sliding barn-door that could be used as a bedroom, office, or sitting room! Bright and sunny lower-level family room features a gas fireplace, large wet-bar, and walks out to beautiful backyard. Enjoy the serene outdoors with the vaulted-ceiling 4-season porch, the
deck, or the large paver patio. Enjoy your own piece of paradise in this home built on a gorgeous lot exuding privacy and serenity. No detail has been missed!
Location
State MN
County Hennepin
Community Excelsior Woods
Zoning Residential-Single Family
Rooms
Basement Block, Daylight/Lookout Windows, Finished, Sump Basket, Walkout
Dining Room Living/Dining Room
Interior
Heating Forced Air
Cooling Central Air
Fireplaces Number 2
Fireplaces Type Gas
Fireplace Yes
Appliance Air-To-Air Exchanger, Dishwasher, Disposal, Dryer, Freezer, Microwave, Range, Refrigerator, Stainless Steel Appliances, Washer
Laundry Gas Dryer Hookup, Laundry Closet, Lower Level, Laundry Room, Main Level, Washer Hookup
Exterior
Parking Features Attached Garage, Concrete, Garage Door Opener
Garage Spaces 2.0
Fence None
Pool None
Roof Type Age 8 Years or Less
Building
Lot Description Tree Coverage - Medium
Story One
Foundation 1527
Sewer City Sewer/Connected
Water City Water/Connected
Level or Stories One
Structure Type Concrete
New Construction true
Schools
School District Minnetonka
Read Less Info
Want to know what your home might be worth? Contact us for a FREE valuation!

Our team is ready to help you sell your home for the highest possible price ASAP
Nearby Locations
GET MORE INFORMATION
Ingrid Friel
Residential Realtor License ID: 40213017
Residential Realtor License ID: 40213017