




For more information regarding the value of a property, please contact us for a free consultation.
Key Details
Sold Price $524,900
Property Type Single Family Home
Sub Type Single Family
Listing Status Sold
Purchase Type For Sale
Square Footage 1,685 sqft
Price per Sqft $311
Subdivision Bellwether By Del Webb
MLS Listing ID 7069168
Sold Date 07/23/26
Bedrooms 2
Full Baths 1
Three Quarter Bath 1
HOA Fees $297/mo
Year Built 2023
Annual Tax Amount $6,252
Tax Year 2025
Contingent None
Lot Size 8712.000 Acres
Lot Dimensions 72x202x12x207
Property Sub-Type Single Family
Property Description
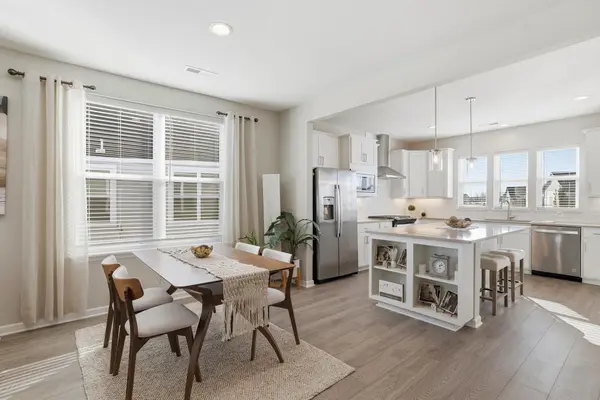
Move in ready! Over $40,000 in upgrades and updates! This popular Passport floor plan features a bright, open layout and a beautifully upgraded kitchen with white cabinetry, quartz countertops, soft-close drawers, stainless steel appliances, and luxury vinyl plank flooring. A versatile flex room offers the perfect space for a home office or hobbies with new carpet, while the sunroom provides a cozy spot to enjoy your morning coffee or west-facing sunsets each night. The spacious owner's suite offers new carpet, a large walk-in closet and spacious bath with dual sinks and a walk-in shower. Separate laundry room for everyday convenience. Enjoy the outdoor space with over $18,000 worth of professional landscaping and an additional new paver patio—ideal for relaxing or entertaining. Beyond the home, enjoy resort-style amenities and a vibrant social calendar that make every day feel like a getaway. Don't miss this second chance - schedule your showing today and experience the Bellwether lifestyle for yourself!
Location
State MN
County Hennepin
Zoning Residential-Single Family
Rooms
Basement None
Dining Room Breakfast Bar, Eat In Kitchen, Informal Dining Room, Kitchen/Dining Room, Living/Dining Room
Interior
Heating Forced Air
Cooling Central Air
Fireplace No
Appliance Air-To-Air Exchanger, Dishwasher, Disposal, Dryer, ENERGY STAR Qualified Appliances, Microwave, Range, Refrigerator, Stainless Steel Appliances, Washer, Water Softener Owned
Laundry Laundry Room, Main Level, Sink
Exterior
Parking Features Attached Garage, Asphalt, Garage Door Opener
Garage Spaces 2.0
Pool Shared
Roof Type Age 8 Years or Less
Building
Story One
Foundation 1685
Sewer City Sewer/Connected
Water City Water/Connected
Level or Stories One
Structure Type Brick,Stone
New Construction false
Schools
School District Osseo
Others
HOA Fee Include Professional Mgmt,Recreation Facility,Sanitation,Shared Amenities,Snow Removal
Read Less Info
Want to know what your home might be worth? Contact us for a FREE valuation!

Our team is ready to help you sell your home for the highest possible price ASAP
Nearby Locations
GET MORE INFORMATION
Ingrid Friel
Residential Realtor License ID: 40213017
Residential Realtor License ID: 40213017