



For more information regarding the value of a property, please contact us for a free consultation.
Key Details
Sold Price $315,000
Property Type Single Family Home
Sub Type Single Family
Listing Status Sold
Purchase Type For Sale
Square Footage 1,602 sqft
Price per Sqft $196
Subdivision Golden Oaks 2Nd Add
MLS Listing ID 7048446
Sold Date 07/28/26
Bedrooms 3
Full Baths 1
Half Baths 1
Year Built 1956
Annual Tax Amount $4,768
Tax Year 2026
Contingent None
Lot Size 0.420 Acres
Lot Dimensions 168x83x162x148
Property Sub-Type Single Family
Property Description
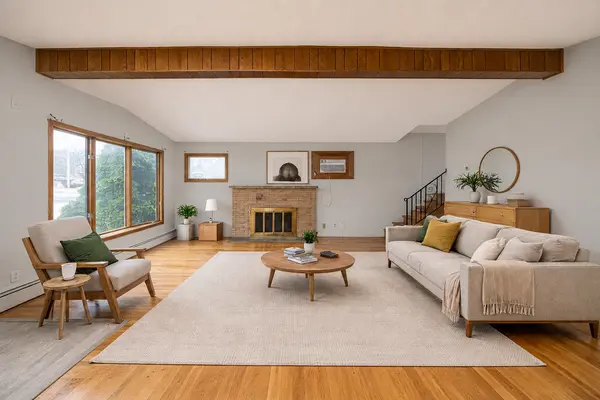
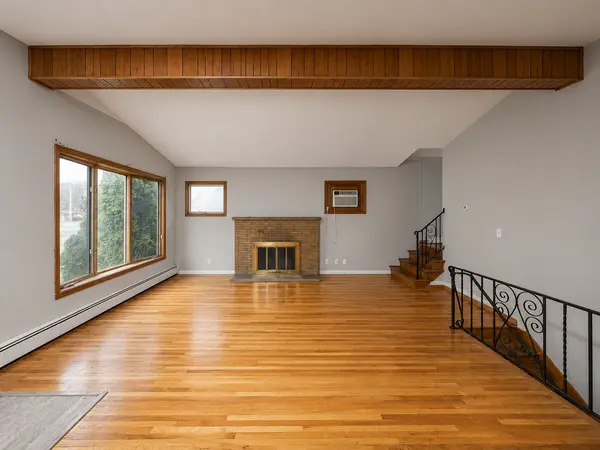
Discover the ease and comfort of everyday living in this lovely, move-in ready three-bedroom home in Golden Valley. You're welcomed by a bright, inviting living room, where large windows create a warm, welcoming atmosphere. The dining room and kitchen flow seamlessly together, offering an open, functional layout that fits today's modern lifestyle. From here, step out into your own private outdoor oasis, featuring a large backyard, a patio and an outdoor built-in grilling area, all ideal settings for summer and enjoying the outdoors. The upper level offers three bedrooms along with a full bathroom. The lower level has another bathroom and a spacious and inviting family room, providing flexibility and expands your living space with room to unwind, play, or create while still offering plenty of storage throughout. With a generous yard, versatile living spaces, and a location close to parks, shopping, and dining, this Golden Valley home truly has it all.
Location
State MN
County Hennepin
Zoning Residential-Single Family
Rooms
Basement Finished, Full, Sump Pump
Dining Room Informal Dining Room
Interior
Heating Baseboard, Boiler
Cooling Wall Unit(s)
Fireplaces Number 2
Fireplaces Type Family Room, Living Room
Fireplace Yes
Appliance Cooktop, Dishwasher, Dryer, Microwave, Refrigerator, Wall Oven, Washer
Laundry Lower Level
Exterior
Parking Features Attached Garage, Asphalt, Garage Door Opener
Garage Spaces 2.0
Fence None
Roof Type Age Over 8 Years
Building
Lot Description Corner Lot, Irregular Lot, Tree Coverage - Medium
Story Four or More Level Split
Foundation 1208
Sewer City Sewer/Connected
Water City Water/Connected
Level or Stories Four or More Level Split
Structure Type Block
New Construction false
Schools
School District Hopkins
Read Less Info
Want to know what your home might be worth? Contact us for a FREE valuation!

Our team is ready to help you sell your home for the highest possible price ASAP
Nearby Locations
GET MORE INFORMATION
Ingrid Friel
Residential Realtor License ID: 40213017
Residential Realtor License ID: 40213017