




For more information regarding the value of a property, please contact us for a free consultation.
Key Details
Sold Price $430,000
Property Type Single Family Home
Sub Type Single Family
Listing Status Sold
Purchase Type For Sale
Square Footage 2,564 sqft
Price per Sqft $167
Subdivision Fox Creek West
MLS Listing ID 7098341
Sold Date 07/29/26
Bedrooms 4
Full Baths 1
Three Quarter Bath 2
Year Built 1997
Annual Tax Amount $5,069
Tax Year 2026
Contingent None
Lot Size 0.600 Acres
Lot Dimensions 102x225x41x75x258
Property Sub-Type Single Family
Property Description
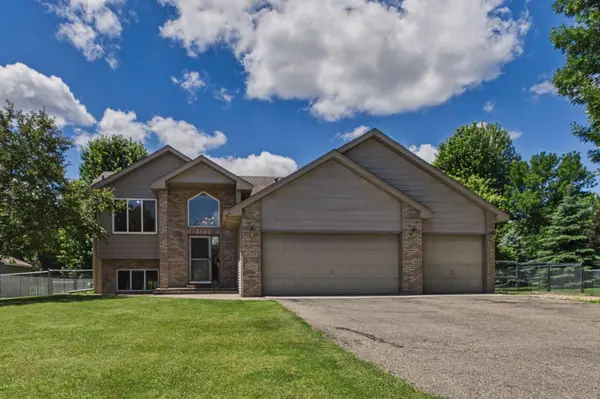
Welcome home to this beautifully maintained property in the highly desirable Fox Creek neighborhood! Nestled on a quiet cul-de-sac and just steps from parks, walking trails, and playfields, this home offers the perfect combination of comfort, convenience, and outdoor living. The open-concept main level features a spacious layout with a large entryway, generous-sized bedrooms, and a private owner's suite complete with its own bath. Numerous updates include new windows throughout, a newer HVAC system and central air, newer water heater, maintenance-free vinyl siding, and a newer concrete driveway apron. Outdoor enthusiasts will love the HUGE, flat, fully fenced backyard that feels like your own football field—perfect for entertaining, games, pets, or future possibilities. Enjoy summer evenings on the large deck or relax on the custom paver patio and walkway in front. Additional highlights include a spacious 3-car garage, storage shed, and a dedicated parking pad ideal for a camper, trailer, boat, or other toys. Conveniently located near shopping, restaurants, and major commuting routes, this exceptional Fox Creek home truly has it all!
Location
State MN
County Hennepin
Zoning Residential-Single Family
Rooms
Basement Block, Daylight/Lookout Windows, Drain Tiled, Finished, Full, Storage Space, Sump Pump
Dining Room Breakfast Area, Eat In Kitchen, Informal Dining Room, Kitchen/Dining Room, Living/Dining Room
Interior
Heating Forced Air
Cooling Central Air
Fireplace No
Appliance Cooktop, Dishwasher, Disposal, Dryer, Exhaust Fan, Gas Water Heater, Microwave, Range, Washer, Water Softener Owned
Laundry Gas Dryer Hookup, Lower Level, Washer Hookup
Exterior
Parking Features Attached Garage, Asphalt, Garage Door Opener
Garage Spaces 3.0
Fence Chain Link
Roof Type Age Over 8 Years
Building
Lot Description Cleared, Tree Coverage - Medium
Story Split Entry (Bi-Level)
Foundation 1303
Sewer City Sewer/Connected
Water City Water - In Street
Level or Stories Split Entry (Bi-Level)
Structure Type Block,Frame
New Construction false
Schools
School District Elk River
Read Less Info
Want to know what your home might be worth? Contact us for a FREE valuation!

Our team is ready to help you sell your home for the highest possible price ASAP
Nearby Locations
GET MORE INFORMATION
Ingrid Friel
Residential Realtor License ID: 40213017
Residential Realtor License ID: 40213017