




For more information regarding the value of a property, please contact us for a free consultation.
Key Details
Sold Price $1,655,000
Property Type Single Family Home
Sub Type Single Family
Listing Status Sold
Purchase Type For Sale
Square Footage 4,365 sqft
Price per Sqft $379
Subdivision Green Woods On The Lake
MLS Listing ID 7048949
Sold Date 08/03/26
Bedrooms 4
Full Baths 1
Half Baths 1
Three Quarter Bath 2
Year Built 1992
Annual Tax Amount $14,608
Tax Year 2026
Contingent None
Lot Size 0.510 Acres
Lot Dimensions 120x157x177x150
Property Sub-Type Single Family
Property Description
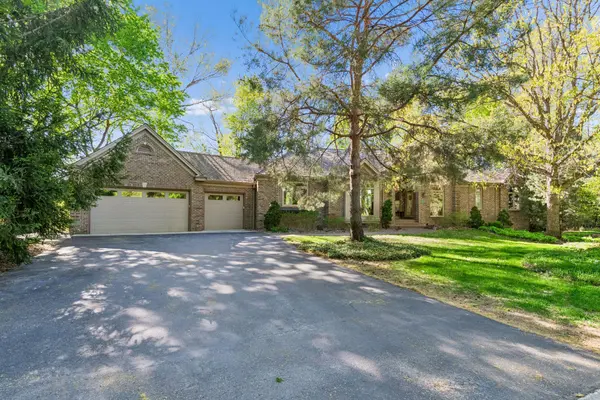
Welcome to 4820 Lodge Lane! This beautifully updated one-story walk-out blends timeless elegance with functionality. Step inside to discover an inviting main level featuring maple hardwood flooring, a spacious living room anchored by a cozy gas fireplace, and a chef's kitchen with stainless steel appliances, abundant cabinetry, and seamless access to the deck overlooking Lake Minnetonka. The main-floor primary suite is complete with a generous walk-in closet and a luxurious ensuite bath featuring dual vanities, a soaking tub, walk-in shower, and expansive counter space. A dedicated office, laundry room, and thoughtfully updated finishes complete the main level. The walk-out lower level is designed for entertaining and flexible living, offering three additional bedrooms, an exercise room, a study ideal for an art studio or craft room, a spacious family room, and extensive storage throughout. Recent improvements include fresh paint, granite countertops in the lower-level family room and kitchenette/bar area, updated lighting throughout both levels, blinds with motorized controls on large windows, and beautifully refinished trim, cabinets, and woodwork. Step outside to enjoy landscaped grounds, three season cedar porch with wood burning fireplace, and deck spaces perfect for relaxing or entertaining. Ideally located near the Lake Minnetonka Regional Trail and just minutes from the charming shops, dining, and beaches of Excelsior.
Location
State MN
County Hennepin
Zoning Residential-Single Family
Rooms
Basement Block, Drain Tiled, Finished, Full, Walkout
Dining Room Breakfast Area, Eat In Kitchen, Informal Dining Room, Separate/Formal Dining Room
Interior
Heating Forced Air
Cooling Central Air
Fireplaces Number 3
Fireplaces Type Family Room, Gas, Living Room, Other, Stone, Wood Burning
Fireplace Yes
Appliance Chandelier, Cooktop, Dishwasher, Disposal, Double Oven, Dryer, Exhaust Fan, Microwave, Range, Refrigerator, Stainless Steel Appliances, Washer, Water Softener Owned
Laundry Laundry Room, Main Level, Sink
Exterior
Parking Features Attached Garage, Asphalt, Garage Door Opener, Heated Garage, Insulated Garage
Garage Spaces 3.0
Roof Type Shake,Age Over 8 Years
Building
Lot Description Tree Coverage - Medium
Story One
Foundation 2319
Sewer City Sewer/Connected
Water Well
Level or Stories One
New Construction false
Schools
School District Minnetonka
Others
HOA Fee Include Shared Amenities
Read Less Info
Want to know what your home might be worth? Contact us for a FREE valuation!

Our team is ready to help you sell your home for the highest possible price ASAP
Nearby Locations
GET MORE INFORMATION
Ingrid Friel
Residential Realtor License ID: 40213017
Residential Realtor License ID: 40213017