




For more information regarding the value of a property, please contact us for a free consultation.
Key Details
Sold Price $580,000
Property Type Single Family Home
Sub Type Single Family
Listing Status Sold
Purchase Type For Sale
Square Footage 2,808 sqft
Price per Sqft $206
Subdivision Ryan Meadows
MLS Listing ID 7081656
Sold Date 08/05/26
Bedrooms 5
Full Baths 1
Half Baths 1
Three Quarter Bath 2
Year Built 2019
Annual Tax Amount $6,297
Tax Year 2026
Contingent None
Lot Size 0.260 Acres
Lot Dimensions 90x125
Property Sub-Type Single Family
Property Description
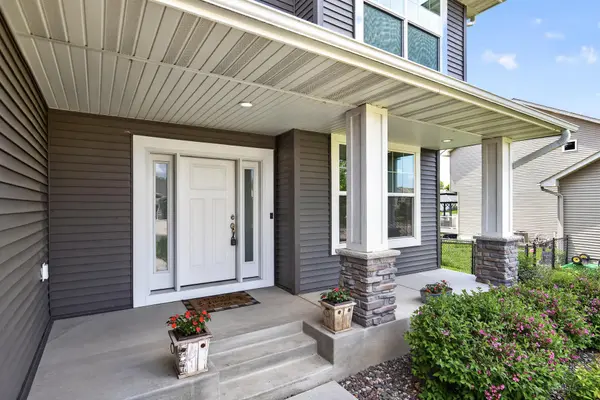
Welcome to this beautifully maintained custom-built home, completed in 2019 and thoughtfully designed with modern living in mind. Offering over three finished levels of living space, this home combines quality craftsmanship, functional design, and exceptional entertaining areas. The inviting living room is centered around a gas fireplace and flows seamlessly into the dining area with walkout access to the backyard. The kitchen is both stylish and functional, showcasing rich wood cabinetry, sleek hard-surface countertops, a tiled backsplash, center island, pantry, and abundant storage and prep space. A versatile main level office provides the perfect space for working from home, studying, or accommodating a variety of lifestyle needs. Upstairs, you'll find four bedrooms on one level, including a generous primary suite complete with a private ¾ ensuite bathroom and walk-in closet. The recently finished lower level expands the home's living space and is ideal for entertaining. Enjoy a large family room, impressive wet bar, private fifth bedroom, ¾ bathroom, and a storage area. Outside, the fully fenced backyard offers plenty of room to play, entertain, or simply relax. The beautifully maintained yard features abundant green space and a charming patio perfect for summer gatherings, grilling, or enjoying peaceful evenings outdoors. Completing the property is an oversized 4-stall garage, providing ample space for vehicles, recreational equipment, tools, and additional storage. Located in desirable Rogers, this move-in ready home offers the perfect combination of space, comfort, and quality in a well-maintained setting.
Location
State MN
County Hennepin
Zoning Residential-Single Family
Rooms
Basement Drain Tiled, Full, Storage Space, Sump Basket, Sump Pump
Dining Room Informal Dining Room
Interior
Heating Forced Air
Cooling Central Air
Fireplaces Number 1
Fireplaces Type Family Room, Gas
Fireplace Yes
Appliance Dishwasher, Disposal, Dryer, Electric Water Heater, Microwave, Range, Refrigerator, Stainless Steel Appliances, Washer
Laundry Laundry Room, Sink, Upper Level
Exterior
Parking Features Attached Garage, Asphalt, Garage Door Opener, Insulated Garage
Garage Spaces 4.0
Fence Chain Link, Full
Roof Type Asphalt
Building
Story Two
Foundation 800
Sewer City Sewer/Connected
Water City Water/Connected
Level or Stories Two
Structure Type Concrete,Frame
New Construction false
Schools
School District Elk River
Read Less Info
Want to know what your home might be worth? Contact us for a FREE valuation!

Our team is ready to help you sell your home for the highest possible price ASAP
Nearby Locations
GET MORE INFORMATION
Ingrid Friel
Residential Realtor License ID: 40213017
Residential Realtor License ID: 40213017