




For more information regarding the value of a property, please contact us for a free consultation.
Key Details
Sold Price $665,000
Property Type Single Family Home
Sub Type Single Family
Listing Status Sold
Purchase Type For Sale
Square Footage 3,112 sqft
Price per Sqft $213
Subdivision Diamond View Estates 2Nd Add
MLS Listing ID 7014004
Sold Date 08/27/26
Bedrooms 4
Full Baths 3
Year Built 2022
Annual Tax Amount $6,937
Tax Year 2025
Contingent None
Lot Size 10,890 Sqft
Lot Dimensions 77x135x71x154
Property Sub-Type Single Family
Property Description
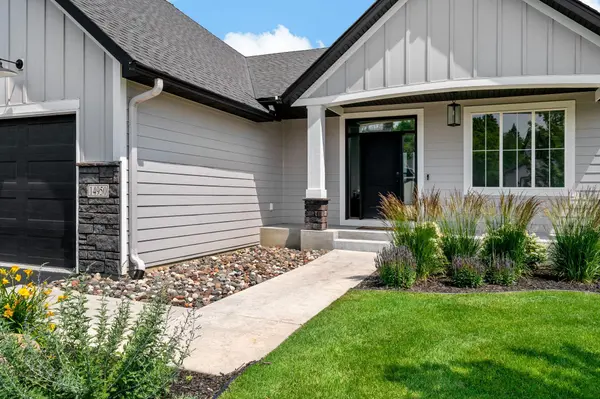
INSTANT EQUITY FROM ORIGINAL SALE PRICE OF $665,000 with $82,100+ IMPROVEMENTS = $747,100! Improvements are typically what you would pay out of pocket in addition to your price of a new home. Spec home sold in 2023. Shows like a model! 4 bedroom 3 bathroom, 2 gas fireplaces, wet bar, maintenance free deck, walk out basement, gutters, professionally landscaped fenced backyard with irrigation, finished garage.
Upon entering, you are greeted with a beautiful staircase with a decorative paneled wall. The main living area has a 11' ceilings, oversized windows providing an abundance of natural light (electronic shades for ease), gas fireplace, stunning two tone kitchen. Dining room has a built in buffet with a wine frig. Enjoy entertaining on your oversized maintenance free deck with steps to the wrought iron fenced in yard. Off the main living room is the private owners' suite with a walk in closet and bathroom with walk in shower and a soaking tub. The 2nd bedroom down the hall works as a flex room with full bath. Laundry room is on the main level off of the mudroom and finished garage. The lower level walk out has a beautiful wet bar/game area and family room with an additional gas fireplace. 2 additional bedrooms and full bathroom.
Move in just in time to enjoy the summer in your new home!
Location
State MN
County Hennepin
Zoning Residential-Single Family
Rooms
Basement Finished, Full, Concrete, Sump Basket, Sump Pump, Tile Shower, Walkout
Dining Room Breakfast Bar, Eat In Kitchen, Informal Dining Room
Interior
Heating Fireplace(s)
Cooling Central Air
Fireplaces Number 2
Fireplaces Type Family Room, Gas, Living Room, Stone
Fireplace Yes
Appliance Air-To-Air Exchanger, Dishwasher, Disposal, Dryer, Exhaust Fan, Humidifier, Gas Water Heater, Microwave, Range, Refrigerator, Stainless Steel Appliances, Washer, Water Softener Owned, Wine Cooler
Laundry Gas Dryer Hookup, In Hall, Main Level, Sink
Exterior
Parking Features Attached Garage, Asphalt, Electric, Finished Garage, Garage Door Opener, Insulated Garage, Paved Lot
Garage Spaces 3.0
Fence Other
Pool None
Roof Type Age 8 Years or Less,Architectural Shingle,Asphalt
Building
Lot Description Tree Coverage - Light
Story One
Foundation 1699
Sewer City Sewer/Connected, City Sewer - In Street
Water City Water/Connected, City Water - In Street
Level or Stories One
Structure Type Concrete
New Construction false
Schools
School District Anoka-Hennepin
Read Less Info
Want to know what your home might be worth? Contact us for a FREE valuation!

Our team is ready to help you sell your home for the highest possible price ASAP
Nearby Locations
GET MORE INFORMATION
Ingrid Friel
Residential Realtor License ID: 40213017
Residential Realtor License ID: 40213017