


For more information regarding the value of a property, please contact us for a free consultation.
Key Details
Sold Price $320,000
Property Type Single Family Home
Sub Type Single Family
Listing Status Sold
Purchase Type For Sale
Square Footage 1,801 sqft
Price per Sqft $177
Subdivision Hillsborough Manor
MLS Listing ID 7084530
Sold Date 08/28/26
Bedrooms 4
Full Baths 1
Three Quarter Bath 1
Year Built 1967
Annual Tax Amount $4,481
Tax Year 2026
Contingent None
Lot Size 0.260 Acres
Lot Dimensions 126x91x130x93
Property Sub-Type Single Family
Property Description
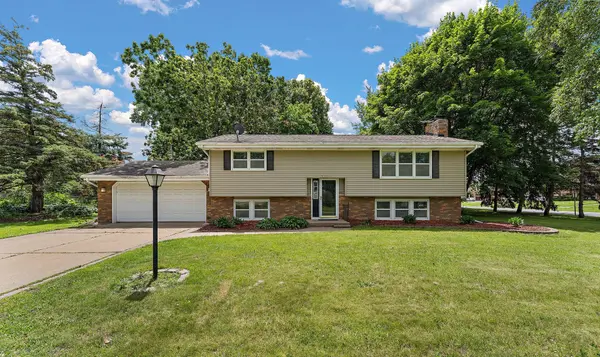
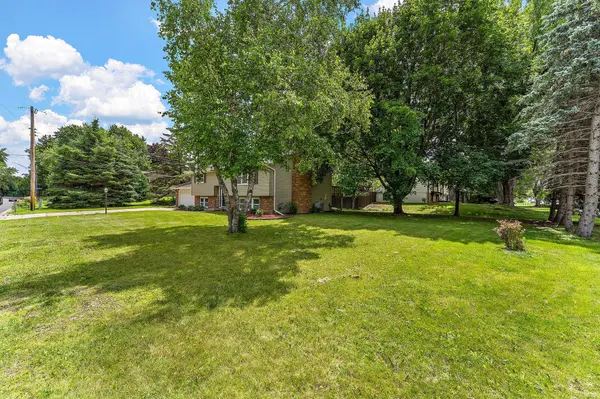
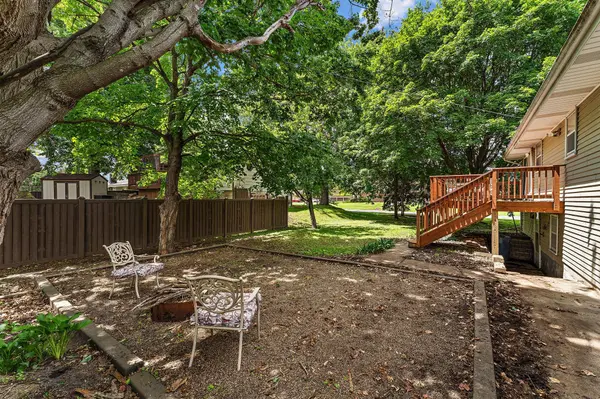
Welcome to 9311 47th Ave N in New Hope, a 4-bedroom, 2-bath split-level home that has been very well maintained over the years. The spacious kitchen is a standout feature, and the oversized living room offers a cozy fireplace and abundant space for relaxing or entertaining. The main level includes a generously sized primary bedroom with ample closet space, while the finished lower level provides a large family room, two additional bedrooms, and a 3/4 bath for added flexibility. Step outside to enjoy the deck overlooking the yard, along with a storage shed for your outdoor equipment and tools. Recent updates include a newer A/C, furnace, water heater, deck, carpet and vinyl flooring. This home offers comfort, space, and value in a very convenient location near major highways. Schedule your tour today!
Location
State MN
County Hennepin
Zoning Residential-Single Family
Rooms
Basement Daylight/Lookout Windows, Drain Tiled, Finished, Full, Sump Pump, Walkout
Dining Room Kitchen/Dining Room
Interior
Heating Forced Air
Cooling Central Air
Fireplaces Number 2
Fireplaces Type Family Room, Living Room, Wood Burning
Fireplace Yes
Appliance Cooktop, Dishwasher, Disposal, Dryer, Range, Refrigerator, Washer
Laundry Lower Level
Exterior
Parking Features Attached Garage
Garage Spaces 2.0
Roof Type Age Over 8 Years
Building
Story Split Entry (Bi-Level)
Foundation 1008
Sewer City Sewer/Connected
Water City Water/Connected
Level or Stories Split Entry (Bi-Level)
New Construction false
Schools
School District Robbinsdale
Read Less Info
Want to know what your home might be worth? Contact us for a FREE valuation!

Our team is ready to help you sell your home for the highest possible price ASAP
Nearby Locations
GET MORE INFORMATION
Ingrid Friel
Residential Realtor License ID: 40213017
Residential Realtor License ID: 40213017