


For more information regarding the value of a property, please contact us for a free consultation.
Key Details
Sold Price $540,000
Property Type Single Family Home
Sub Type Single Family
Listing Status Sold
Purchase Type For Sale
Square Footage 1,654 sqft
Price per Sqft $326
Subdivision Auditors Sub 322
MLS Listing ID 7122192
Sold Date 08/28/26
Bedrooms 3
Full Baths 1
Three Quarter Bath 1
Year Built 1957
Annual Tax Amount $4,006
Tax Year 2026
Contingent None
Lot Size 0.290 Acres
Lot Dimensions 147x85
Property Sub-Type Single Family
Property Description
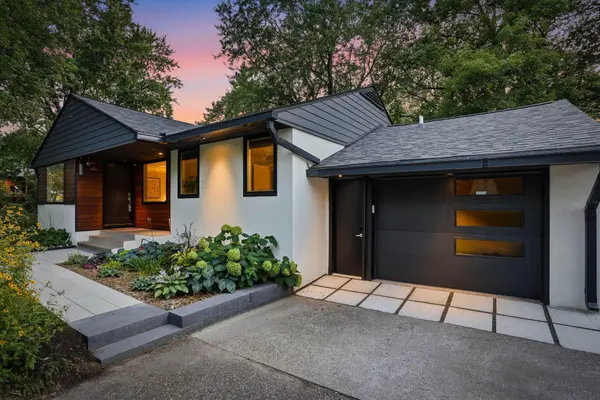
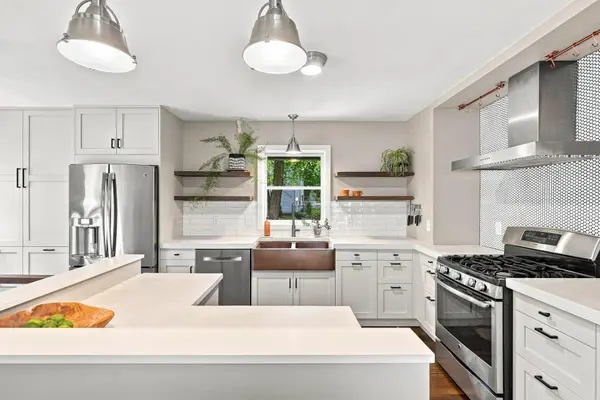
Beautifully maintained offering the perfect mix of classic charm and modern updates. Refinished hardwood floors and big picture windows fill the main level with natural light, further enhanced by three solar tubes. The remodeled kitchen opens to the living space for the open-concept flow today's buyers are looking for.
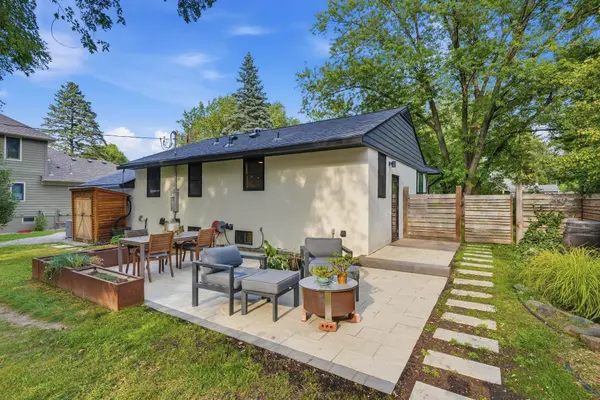
The finished lower level adds valuable living space with a family room, a new 3/4 bath and a bedroom, featuring dual egress windows for added light. Outside, unwind in your own private retreat — a backyard water feature and new patio surrounded by mature trees set the scene for relaxing mornings or evening entertaining. The front yard is beautifully landscaped with a diverse native wildflower prairie, adding low-maintenance curb appeal.
Home is move-in ready! Roughed in and wired for a mini split in garage, EV charger ready 50 amp for upgrades down the road and equipped with a new 200-amp electrical panel. Additional recent improvements include a new roof (2024), full exterior remodel (2021), new AC (2024), and a radon mitigation system (2026). Windows throughout are Marvin Ultrex, and HVAC ductwork was professionally cleaned in July 2026. This home has been lovingly cared for and it shows.
Unbeatable Golden Valley location-near Theodore Wirth Park and Brookview for trails, golf, dining, and community events. Minutes from Downtown MPLS. Located in the Hopkins School District.
Location
State MN
County Hennepin
Zoning Residential-Single Family
Rooms
Basement Block, Drain Tiled, Egress Window(s), Finished, Full, Sump Pump
Dining Room Eat In Kitchen, Informal Dining Room
Interior
Heating Forced Air
Cooling Central Air
Fireplace No
Appliance Air-To-Air Exchanger, Dishwasher, Disposal, Dryer, Gas Water Heater, Water Filtration System, Microwave, Range, Refrigerator, Stainless Steel Appliances, Washer
Laundry In Basement
Exterior
Parking Features Attached Garage, Asphalt, Insulated Garage
Garage Spaces 1.0
Fence None
Roof Type Age 8 Years or Less,Architectural Shingle,Asphalt
Building
Lot Description Tree Coverage - Light
Story One
Foundation 1014
Sewer City Sewer/Connected
Water City Water/Connected
Level or Stories One
New Construction false
Schools
School District Hopkins
Read Less Info
Want to know what your home might be worth? Contact us for a FREE valuation!

Our team is ready to help you sell your home for the highest possible price ASAP
Nearby Locations
GET MORE INFORMATION
Ingrid Friel
Residential Realtor License ID: 40213017
Residential Realtor License ID: 40213017