




For more information regarding the value of a property, please contact us for a free consultation.
Key Details
Sold Price $417,500
Property Type Single Family Home
Sub Type Single Family
Listing Status Sold
Purchase Type For Sale
Square Footage 2,162 sqft
Price per Sqft $193
Subdivision Holiday Hills
MLS Listing ID 7080159
Sold Date 08/28/26
Bedrooms 3
Full Baths 2
Three Quarter Bath 1
Year Built 1972
Annual Tax Amount $5,835
Tax Year 2026
Contingent None
Lot Size 10,454 Sqft
Lot Dimensions 75x140x75x140
Property Sub-Type Single Family
Property Description
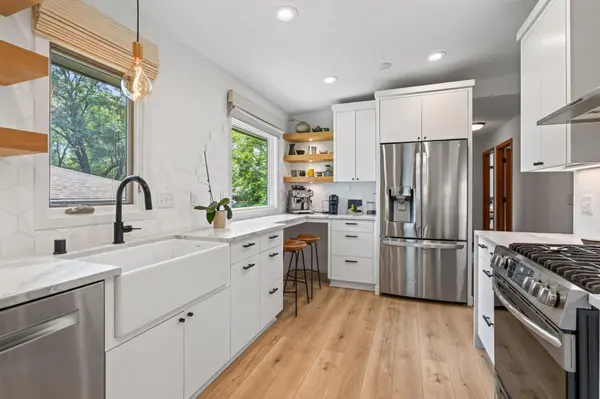
Move right in to this beautifully updated one-story home with a walkout basement, offering the perfect blend of comfort, style, and functionality. Hardwood floors flow through the inviting living and dining rooms, while recessed lighting adds warmth and ambiance. The remodeled 2021 kitchen is sure to impress with luxury vinyl plank flooring, Cambria countertops, stainless steel appliances, a tile backsplash, soft-close cabinets and drawers, and convenient pullout drawers. The main level features two bedrooms and two bathrooms, including a full guest bathroom with a tiled shower surround and a private three-quarter primary bathroom showcasing tile flooring, a stunning floor-to-ceiling tiled walk-in shower, and direct access to the spacious walk-in closet. The finished walkout lower level expands your living space with a generous family room, amusement room, extra storage room, a third bedroom, and an additional full bathroom which is ideal for guests or everyday living. Step outside onto the spacious deck overlooking the fully fenced backyard, perfect for entertaining, pets, or play. A storage shed provides added space for lawn equipment and seasonal items. Those needing extra storage will appreciate the oversized two-car garage complete with a dedicated workshop area and built-in shelving. With thoughtful updates, versatile living spaces, and exceptional storage throughout, this home is ready for you to enjoy from day one.
Location
State MN
County Hennepin
Zoning Residential-Single Family
Rooms
Basement Block
Dining Room Informal Dining Room, Living/Dining Room
Interior
Heating Forced Air
Cooling Central Air
Fireplace No
Appliance Dishwasher, Disposal, Dryer, Exhaust Fan, Freezer, Humidifier, Gas Water Heater, Microwave, Range, Refrigerator, Stainless Steel Appliances, Washer
Laundry Lower Level, Sink
Exterior
Parking Features Attached Garage, Asphalt, Garage Door Opener
Garage Spaces 2.0
Fence Chain Link, Full
Pool None
Roof Type Age Over 8 Years
Building
Lot Description Tree Coverage - Light
Story One
Foundation 1188
Sewer City Sewer/Connected
Water City Water/Connected
Level or Stories One
Structure Type Frame
New Construction false
Schools
School District Robbinsdale
Read Less Info
Want to know what your home might be worth? Contact us for a FREE valuation!

Our team is ready to help you sell your home for the highest possible price ASAP
Nearby Locations
GET MORE INFORMATION
Ingrid Friel
Residential Realtor License ID: 40213017
Residential Realtor License ID: 40213017