




For more information regarding the value of a property, please contact us for a free consultation.
Key Details
Sold Price $452,000
Property Type Townhouse
Sub Type (TH) Side x Side
Listing Status Sold
Purchase Type For Sale
Square Footage 2,125 sqft
Price per Sqft $212
MLS Listing ID 7108142
Sold Date 08/28/26
Bedrooms 3
Full Baths 1
Three Quarter Bath 2
HOA Fees $445/mo
Year Built 2002
Annual Tax Amount $4,725
Tax Year 2026
Contingent None
Lot Size 6,011 Sqft
Lot Dimensions 68X95X68X95
Property Sub-Type (TH) Side x Side
Property Description
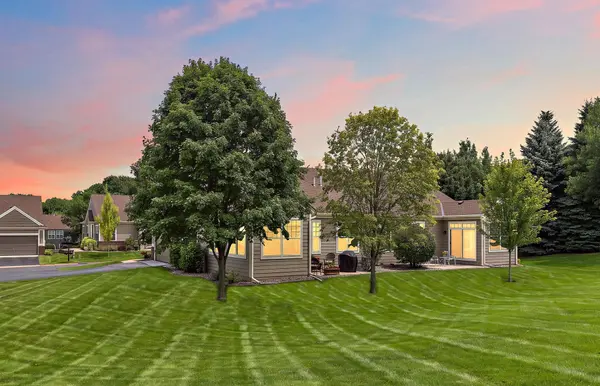
Stunning, move-in ready townhome offering effortless main-level living in Victoria's highly desirable Garden Path community! This immaculate property features a spacious, sun-filled open layout highlighted by a gorgeous kitchen with granite countertops, a custom tile backsplash, crisp white cabinetry, a breakfast bar, and updated modern light fixtures throughout. The main floor is designed for ultimate convenience, showcasing a private primary suite, main-floor laundry, and an inviting living room centered around a cozy stone-accented fireplace that leads out to a private concrete back patio. The fully finished lower level significantly expands your living space, featuring a massive family room, a flexible layout with an additional bedroom, a 3/4 bathroom, and a large storage room. Enjoy complete peace of mind with a brand-new central air conditioning system installed this year and a new roof replaced by the association in 2021. Exceptional location just moments from downtown Victoria's local shops, dining, parks, and regional trails.
MULTIPLE OFFERS RECEIVED. Please submit highest and best final offers by 4:00 p.m. Saturday, July 18th.
Location
State MN
County Carver
Zoning Residential-Single Family
Rooms
Basement Drain Tiled, Egress Window(s), Finished, Full, Sump Basket, Sump Pump
Interior
Heating Forced Air, Fireplace(s)
Cooling Central Air
Fireplaces Number 1
Fireplace Yes
Appliance Dishwasher, Disposal, Gas Water Heater, Microwave, Range, Stainless Steel Appliances, Water Softener Owned
Laundry Main Level
Exterior
Parking Features Attached Garage, Asphalt, Garage Door Opener, Insulated Garage
Garage Spaces 2.0
Roof Type Age 8 Years or Less,Asphalt
Building
Story One
Foundation 1235
Sewer City Sewer/Connected
Water City Water/Connected
Level or Stories One
New Construction false
Schools
School District Eastern Carver County Schools
Others
HOA Fee Include Building Exterior,Hazard Insurance,Lawn Care,Maintenance Grounds,Professional Mgmt,Snow Removal
Read Less Info
Want to know what your home might be worth? Contact us for a FREE valuation!

Our team is ready to help you sell your home for the highest possible price ASAP
Nearby Locations
GET MORE INFORMATION
Ingrid Friel
Residential Realtor License ID: 40213017
Residential Realtor License ID: 40213017