




For more information regarding the value of a property, please contact us for a free consultation.
Key Details
Sold Price $455,000
Property Type Single Family Home
Sub Type Single Family
Listing Status Sold
Purchase Type For Sale
Square Footage 2,187 sqft
Price per Sqft $208
Subdivision Lake Success Add
MLS Listing ID 7066889
Sold Date 08/28/26
Bedrooms 4
Full Baths 1
Three Quarter Bath 2
Year Built 1978
Annual Tax Amount $5,743
Tax Year 2025
Contingent None
Lot Size 0.410 Acres
Lot Dimensions 81'x110'x
Property Sub-Type Single Family
Property Description
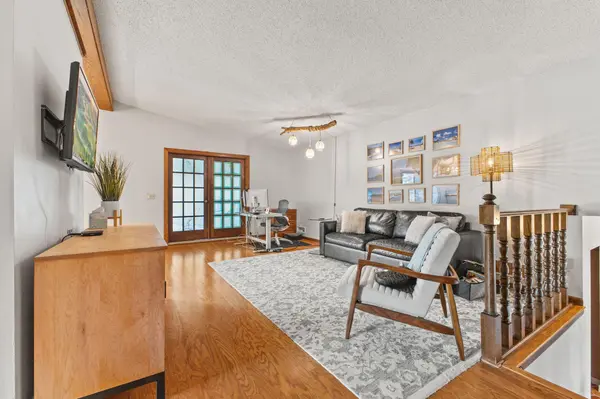
Welcome to 3308 81st Ave N. Located on a private lake, situated in a park like setting only 12 mi. north of Downtown Minneapolis. Many perks and thoughtful updates to this home: solar panel system, universal EV charger, mini-split added to the garage along with 100 amp service dedicated to the garage. Home had an electrical update to 200 amp service in 2022, roof in 2017, big ticket mechanicals, updated plumbing, and fixtures throughout the home. The large yard is fully fenced in. Inside the home high end finishes were added, including imported Saltillo clay tiled entry, fully renovated bathrooms with 2 of them boasting heated marble flooring, and rain shower systems. The Primary bedroom has it's own ensuite bathroom with newly tiled shower, walk in closet, and separate double closet. The bedroom located across the hall has a custom closet, built-in storage and loft bed. The living room, dining room and kitchen feature vaulted ceilings, beverage bar with mini-fridges in the dining room and access to the composite deck which just had new railings installed. Enjoy great evening views of the lake and back yard from the deck. Off the living room you will find the 4-season sunroom that is freshly painted and has new flooring. In the lower level you will find two bedrooms, spacious family room, a second kitchen with custom soft-close cabinetry and pull out shelving, a dining area anchored by the fireplace with custom mantel made of driftwood from the Mississippi River, a ¾ bath featuring heated marble floors and rain shower. The entire lower level was completely redone including new flooring throughout. The laundry/utility room is also in the lower level and provides a nice amount of room for storage. Numerous smart home items such as keyless entry, thermostat, irrigation, security etc. Lower level opens to the 500 sq foot patio over looking the lake.
Location
State MN
County Hennepin
Zoning Residential-Single Family
Body of Water [{\"WaterBodyKey\":\"1000637\", \"NST_LakeChain\":\"N\", \"LakeAcres\":0, \"BodyOfWaterNumber\":\"999999999\", \"WaterBodyName\":\"Unnamed Lake\", \"LakeDepth\":0}]
Lake Name Unnamed Lake
Rooms
Basement Block, Finished, Full, Kitchenette, Storage Space, Tile Shower, Walkout
Dining Room Breakfast Bar, Informal Dining Room, Kitchen/Dining Room
Interior
Heating Baseboard, Forced Air, Fireplace(s), Humidifier, In-Floor Heating
Cooling Central Air, Whole House Fan
Fireplaces Number 1
Fireplaces Type Brick, Family Room, Full Masonry, Gas
Fireplace Yes
Appliance Dishwasher, Disposal, Dryer, Humidifier, Gas Water Heater, Microwave, Range, Refrigerator, Washer, Water Softener Owned
Laundry In Basement, Gas Dryer Hookup, Lower Level, Laundry Room, Sink, Washer Hookup
Exterior
Parking Features Attached Garage, Concrete, Electric Vehicle Charging Station(s), Garage Door Opener, Heated Garage
Garage Spaces 2.0
Fence Chain Link, Partial
Waterfront Description Deeded Access,Dock,Lake Front,Pond,Shared
View Y/N Lake
View Lake
Roof Type Age Over 8 Years,Asphalt
Road Frontage N
Building
Lot Description Accessible Shoreline, Public Transit (w/in 6 blks), Irregular Lot, Tree Coverage - Light
Story Split Entry (Bi-Level)
Foundation 1232
Sewer City Sewer/Connected, City Sewer - In Street
Water City Water/Connected, City Water - In Street
Level or Stories Split Entry (Bi-Level)
New Construction false
Schools
School District Osseo
Read Less Info
Want to know what your home might be worth? Contact us for a FREE valuation!

Our team is ready to help you sell your home for the highest possible price ASAP
Nearby Locations
GET MORE INFORMATION
Ingrid Friel
Residential Realtor License ID: 40213017
Residential Realtor License ID: 40213017