



For more information regarding the value of a property, please contact us for a free consultation.
Key Details
Sold Price $1,325,000
Property Type Single Family Home
Sub Type Single Family
Listing Status Sold
Purchase Type For Sale
Square Footage 3,278 sqft
Price per Sqft $404
MLS Listing ID 7107566
Sold Date 09/02/26
Bedrooms 4
Full Baths 1
Half Baths 2
Three Quarter Bath 1
Year Built 2000
Tax Year 2026
Contingent None
Lot Size 0.710 Acres
Lot Dimensions 297x200x184x103
Property Sub-Type Single Family
Property Description
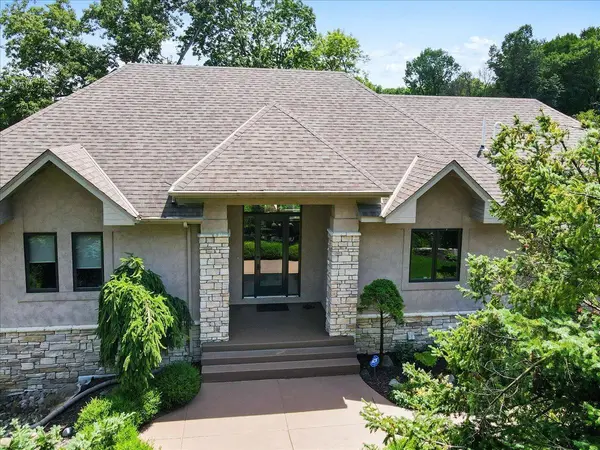
Timeless custom-designed walkout rambler loaded with high-end finishes, exceptional craftsmanship, and thoughtfully designed living spaces. Nestled on an incredibly private setting overlooking a scenic pond and acres of protected wetlands, this home offers the perfect blend of tranquility and convenience.
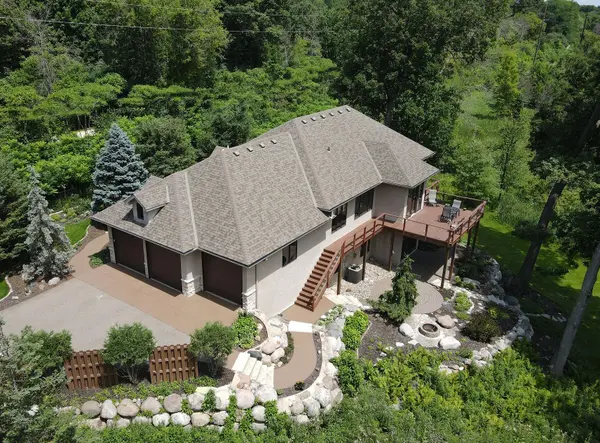
Built in 2000, this meticulously maintained residence was designed for comfortable one-level living with spacious, light-filled rooms and an open, functional floor plan. Expansive windows capture picturesque views of the surrounding nature, while the walkout lower level provides outstanding additional living and entertaining space with direct access to the beautifully landscaped backyard.
The professionally designed grounds feature mature trees, extensive landscaping, an irrigation system, and a welcoming fire pit—creating an exceptional outdoor retreat for relaxing or gathering with family and friends. Despite its peaceful, secluded setting, the home enjoys a highly convenient location close to shopping, dining, parks, and everyday amenities.
Location
State MN
County Hennepin
Zoning Residential-Single Family
Rooms
Basement Drain Tiled, Finished, Full, Sump Pump, Walkout
Dining Room Informal Dining Room, Separate/Formal Dining Room
Interior
Heating Forced Air, In-Floor Heating
Cooling Central Air
Fireplaces Number 1
Fireplaces Type Gas
Fireplace Yes
Appliance Air-To-Air Exchanger, Central Vacuum, Cooktop, Dishwasher, Disposal, Double Oven, Dryer, Exhaust Fan, Humidifier, Gas Water Heater, Microwave, Other, Range, Refrigerator, Wall Oven, Washer, Water Softener Owned
Laundry Gas Dryer Hookup, Laundry Room, Main Level, Washer Hookup
Exterior
Parking Features Attached Garage, Asphalt, Floor Drain, Finished Garage, Garage Door Opener, Guest Parking, Heated Garage, Insulated Garage
Garage Spaces 3.0
Roof Type Age 8 Years or Less
Building
Lot Description Corner Lot, Irregular Lot, Tree Coverage - Medium
Story One
Foundation 1714
Sewer City Sewer/Connected
Water City Water/Connected
Level or Stories One
Structure Type Concrete,Frame
New Construction false
Schools
School District Minnetonka
Read Less Info
Want to know what your home might be worth? Contact us for a FREE valuation!

Our team is ready to help you sell your home for the highest possible price ASAP
Nearby Locations
GET MORE INFORMATION
Ingrid Friel
Residential Realtor License ID: 40213017
Residential Realtor License ID: 40213017