




For more information regarding the value of a property, please contact us for a free consultation.
Key Details
Sold Price $618,805
Property Type Single Family Home
Sub Type Single Family
Listing Status Sold
Purchase Type For Sale
Square Footage 3,156 sqft
Price per Sqft $196
Subdivision Big Woods
MLS Listing ID 7055733
Sold Date 08/28/26
Bedrooms 5
Full Baths 2
Three Quarter Bath 2
HOA Fees $43/qua
Year Built 2025
Tax Year 2026
Contingent None
Lot Size 10030.000 Acres
Lot Dimensions 163 X 65 X 142 X 70
Property Sub-Type Single Family
Property Description
**Ask how you can receive up to $20,000 in closing costs when using D.R. Horton's preferred lender!** Introducing Big Woods by D.R. Horton. One of our newest communities located on the edge of Rogers.
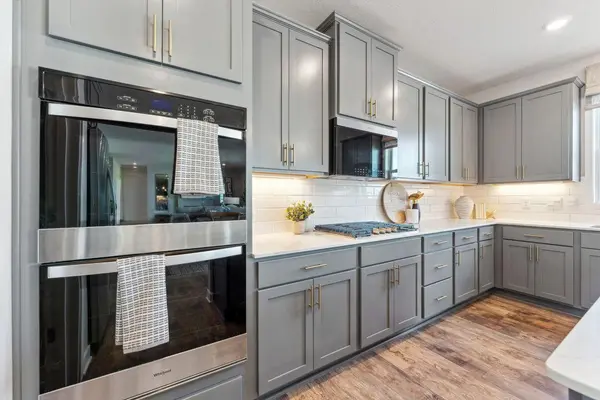
Say “Hello” to the Jameson! The most recent addition to our plan lineup, this majestic design comes with some “wow” at every turn. Open concept collides with luxury living within a sun-soaked main level that features multiple dining spaces and an upscale kitchen that flows seamlessly from one end to the other. That's just the start! Upstairs is home to 4 massive bedrooms (including both primary AND princess suites!), plus a loft and another bedroom and full bathroom back down on the main level. Oversized and intimate all in one. Stop out today for a tour.
Location
State MN
County Hennepin
Community Big Woods
Zoning Residential-Single Family
Rooms
Basement Drain Tiled, Drainage System, Egress Window(s), Full, Concrete, Storage Space, Sump Pump, Unfinished
Dining Room Breakfast Bar, Breakfast Area, Eat In Kitchen, Informal Dining Room, Kitchen/Dining Room, Living/Dining Room, Separate/Formal Dining Room
Interior
Heating Forced Air
Cooling Central Air
Fireplaces Number 1
Fireplaces Type Electric, Family Room
Fireplace Yes
Appliance Air-To-Air Exchanger, Cooktop, Dishwasher, Disposal, Double Oven, ENERGY STAR Qualified Appliances, Exhaust Fan, Humidifier, Microwave, Stainless Steel Appliances, Tankless Water Heater, Wall Oven
Laundry Electric Dryer Hookup, Laundry Room, Upper Level, Washer Hookup
Exterior
Parking Features Attached Garage, Asphalt, Garage Door Opener
Garage Spaces 3.0
Roof Type Age 8 Years or Less,Architectural Shingle,Asphalt,Pitched
Building
Lot Description Sod Included in Price
Story Two
Foundation 2042
Sewer City Sewer/Connected
Water City Water/Connected
Level or Stories Two
Structure Type Concrete,Frame
New Construction true
Schools
School District Elk River
Others
HOA Fee Include Sanitation
Read Less Info
Want to know what your home might be worth? Contact us for a FREE valuation!

Our team is ready to help you sell your home for the highest possible price ASAP
Nearby Locations
GET MORE INFORMATION
Ingrid Friel
Residential Realtor License ID: 40213017
Residential Realtor License ID: 40213017