


For more information regarding the value of a property, please contact us for a free consultation.
Key Details
Sold Price $2,750,000
Property Type Single Family Home
Sub Type Single Family
Listing Status Sold
Purchase Type For Sale
Square Footage 5,028 sqft
Price per Sqft $546
Subdivision Cottagewood Shores
MLS Listing ID 7124873
Sold Date 09/04/26
Bedrooms 6
Full Baths 2
Half Baths 1
Three Quarter Bath 2
Year Built 2013
Annual Tax Amount $36,199
Tax Year 2026
Contingent None
Lot Size 0.580 Acres
Lot Dimensions 152x170x159x152
Property Sub-Type Single Family
Property Description
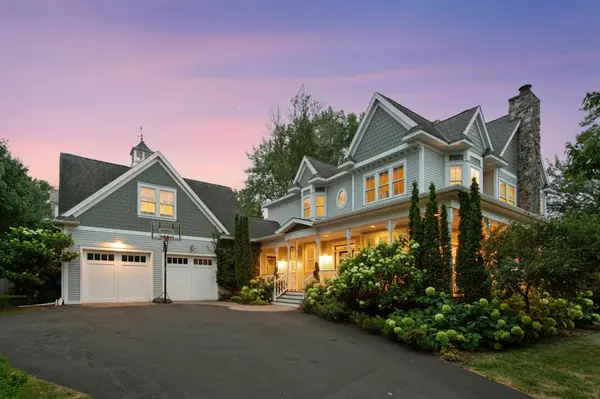
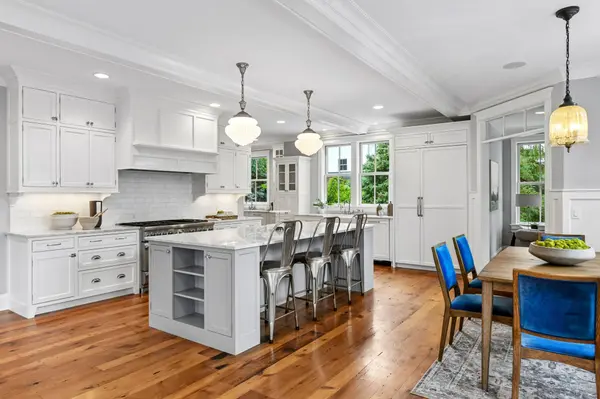
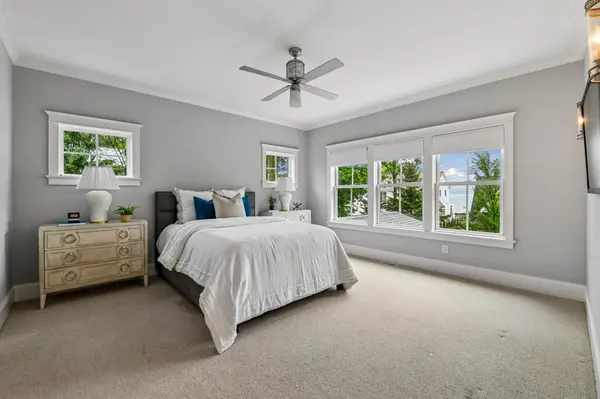
Set in Cottagewood, one of Deephaven's most storied Lake Minnetonka neighborhoods, this custom 2013 Victorian-inspired farmhouse blends modern luxury with timeless craftsmanship, just steps from the water. The open main level features reclaimed barn wood floors, custom millwork, and a wood-burning fireplace anchoring the great room. The chef's kitchen flows to a sunroom and formal dining room, while wraparound and screen porches blend indoor and lake life. Four bedrooms share one floor, including a primary suite with a spa-like bath. Over the garage, a private wing offers a 700-square-foot guest suite with its own staircase and bath — ideal as an in-law suite, home office, or separable living space. The finished lower level adds a fireplace family room, fitness area, and a flexible apartment-style space fitting a king bed with its own full bath. Beyond the home, Cottagewood offers rare community charm — private beach access, neighborhood grill nights, and family-friendly holiday events. Minutes from Lake Minnetonka's beaches and trails, and Minnetonka's elite youth and high school programs. Morning skate, then home to the lake. Craftsmanship, community, and lifestyle meet here — a legacy home in a neighborhood people rarely leave.
Location
State MN
County Hennepin
Zoning Residential-Single Family
Body of Water [{\"NST_LakeClass\":\"General Development\", \"BodyOfWaterNumber\":\"27013300\", \"NST_LakeChain\":\"N\", \"LakeAcres\":14205.6, \"WaterBodyName\":\"Minnetonka\", \"WaterBodyKey\":\"101379\", \"LakeDepth\":113}]
Lake Name Minnetonka
Rooms
Basement Daylight/Lookout Windows, Drainage System, Egress Window(s), Finished, Full, Storage Space, Sump Pump, Tile Shower
Dining Room Breakfast Area, Eat In Kitchen, Informal Dining Room, Separate/Formal Dining Room
Interior
Heating Forced Air, Humidifier, Zoned
Cooling Central Air
Fireplaces Number 2
Fireplaces Type Family Room, Gas, Living Room, Wood Burning
Fireplace Yes
Appliance Air-To-Air Exchanger, Central Vacuum, Dishwasher, Disposal, Double Oven, Dryer, Exhaust Fan, Water Filtration System, Microwave, Range, Refrigerator, Stainless Steel Appliances, Washer, Water Softener Owned
Laundry Laundry Room, Sink, Upper Level
Exterior
Parking Features Attached Garage
Garage Spaces 2.0
Waterfront Description Lake View
Roof Type Age Over 8 Years
Building
Lot Description Corner Lot, Tree Coverage - Light
Story Two
Foundation 1620
Sewer City Sewer/Connected
Water Well
Level or Stories Two
New Construction false
Schools
School District Minnetonka
Read Less Info
Want to know what your home might be worth? Contact us for a FREE valuation!

Our team is ready to help you sell your home for the highest possible price ASAP
Nearby Locations
GET MORE INFORMATION
Ingrid Friel
Residential Realtor License ID: 40213017
Residential Realtor License ID: 40213017