




For more information regarding the value of a property, please contact us for a free consultation.
Key Details
Sold Price $320,000
Property Type Townhouse
Sub Type (TH) Side x Side
Listing Status Sold
Purchase Type For Sale
Square Footage 2,764 sqft
Price per Sqft $115
Subdivision Heatherwood Glen
MLS Listing ID 7019657
Sold Date 09/04/26
Bedrooms 3
Full Baths 1
Three Quarter Bath 1
HOA Fees $300/mo
Year Built 1999
Annual Tax Amount $3,506
Tax Year 2026
Contingent None
Lot Size 8,058 Sqft
Lot Dimensions common
Property Sub-Type (TH) Side x Side
Property Description
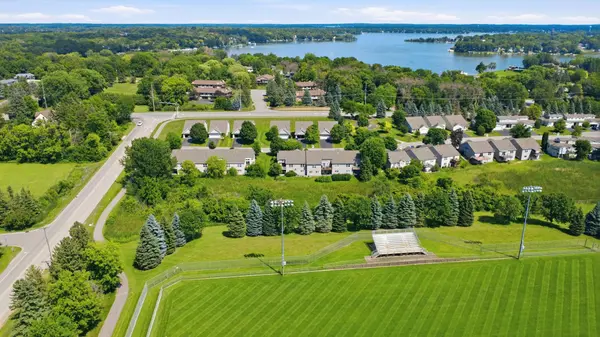
INSTANT EQUITY! lowest cost / ft for walkout one level TH in years. Desirable rambler-style townhome featuring an open, light-filled floor plan with soaring ceilings and hardwood floors throughout the kitchen, dining, and living areas. The spacious eat-in kitchen offers granite countertops, stainless steel appliances, and plenty of room for gathering. An upscale floor-to-ceiling stone gas fireplace creates a warm focal point in the main living space.
The versatile den can serve as a home office or be converted into an additional main-floor bedroom. There is also the potential to add a main-floor laundry, making one-level living a possibility.
Recent updates include brand-new carpet and fresh interior paint, providing a clean, move-in-ready feel. The deck is ready for replacement, offering the opportunity to create your ideal outdoor living space while enjoying the peaceful setting.
With abundant storage, a functional layout, and an unbeatable location near shopping, dining, award-winning schools, Lake Minnetonka, the Dakota Rail Regional Trail, and the Luce Line State Trail, this home is an outstanding opportunity to add your own finishing touches and enjoy a highly sought-after lifestyle.
Needs a couple items updated, new deck and some window glass/locks repair (estimates on hand and able to complete quickly - @ buyers espense total $15k-18k)
Location
State MN
County Hennepin
Zoning Residential-Single Family
Rooms
Basement Drain Tiled, Finished, Full, Sump Pump, Walkout
Dining Room Eat In Kitchen, Living/Dining Room
Interior
Heating Forced Air
Cooling Central Air
Fireplaces Number 1
Fireplaces Type Gas, Living Room
Fireplace Yes
Appliance Dishwasher, Disposal, Dryer, Microwave, Range, Refrigerator, Washer, Water Softener Owned
Laundry In Basement, In Unit
Exterior
Parking Features Attached Garage, Asphalt, Garage Door Opener, Insulated Garage
Garage Spaces 2.0
Roof Type Age 8 Years or Less,Asphalt
Building
Lot Description Tree Coverage - Light
Story One
Foundation 1432
Sewer City Sewer/Connected
Water City Water/Connected
Level or Stories One
New Construction false
Schools
School District Westonka
Others
HOA Fee Include Building Exterior,Hazard Insurance,Maintenance Grounds,Sanitation,Snow Removal
Read Less Info
Want to know what your home might be worth? Contact us for a FREE valuation!

Our team is ready to help you sell your home for the highest possible price ASAP
Nearby Locations
GET MORE INFORMATION
Ingrid Friel
Residential Realtor License ID: 40213017
Residential Realtor License ID: 40213017