




For more information regarding the value of a property, please contact us for a free consultation.
Key Details
Sold Price $536,000
Property Type Single Family Home
Sub Type Single Family
Listing Status Sold
Purchase Type For Sale
Square Footage 2,890 sqft
Price per Sqft $185
Subdivision Deerwood Estates
MLS Listing ID 7114134
Sold Date 09/11/26
Bedrooms 5
Full Baths 1
Three Quarter Bath 2
Year Built 1984
Annual Tax Amount $5,493
Tax Year 2026
Contingent None
Lot Size 0.380 Acres
Lot Dimensions 117x146x120x132
Property Sub-Type Single Family
Property Description
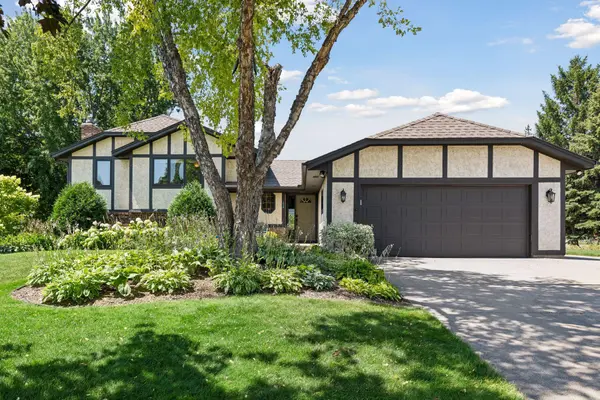
This beautifully updated & meticulously maintained 4-level home is spacious & bright with vaulted ceilings, gleaming hardwood floors and a cozy fireplace. The stylishly updated kitchen is open to the living room & large dining room with built-in buffet that walks out to the huge deck. Gorgeous perennial gardens surround the home in lush greenery. There are 3 BRs up including an owner's suite w/private ¾ bath. The 5th BR w/French doors and built-in shelving makes an ideal home office. Two generous family rooms offer plenty of room to relax, and you'll never want to leave the breezy screened porch! There is even a charming front patio and don't miss the fire pit in back! All this is in a fantastic Plymouth neighborhood near parks, trails, shopping & restaurants! 1 Year HSA warranty offered.
Location
State MN
County Hennepin
Zoning Residential-Single Family
Rooms
Basement Drain Tiled, Egress Window(s), Finished, Full, Sump Basket, Sump Pump, Walkout
Dining Room Separate/Formal Dining Room
Interior
Heating Forced Air
Cooling Central Air
Fireplaces Number 1
Fireplaces Type Brick, Electric Log, Family Room, Insert
Fireplace Yes
Appliance Dishwasher, Dryer, Range, Refrigerator, Washer, Water Softener Owned
Laundry In Basement, Lower Level, Laundry Room
Exterior
Parking Features Attached Garage, Concrete, Garage Door Opener, Storage
Garage Spaces 2.0
Fence None
Pool None
Roof Type Age 8 Years or Less,Asphalt,Pitched
Building
Lot Description Corner Lot, Tree Coverage - Medium
Story Four or More Level Split
Foundation 1470
Sewer City Sewer - In Street
Water City Water/Connected
Level or Stories Four or More Level Split
New Construction false
Schools
School District Robbinsdale
Read Less Info
Want to know what your home might be worth? Contact us for a FREE valuation!

Our team is ready to help you sell your home for the highest possible price ASAP
Nearby Locations
GET MORE INFORMATION
Ingrid Friel
Residential Realtor License ID: 40213017
Residential Realtor License ID: 40213017