


For more information regarding the value of a property, please contact us for a free consultation.
Key Details
Sold Price $759,900
Property Type Single Family Home
Sub Type Single Family
Listing Status Sold
Purchase Type For Sale
Square Footage 4,410 sqft
Price per Sqft $172
Subdivision Oakview Ridge
MLS Listing ID 7120321
Sold Date 09/18/26
Bedrooms 6
Full Baths 2
Three Quarter Bath 3
Year Built 2026
Tax Year 2026
Contingent None
Lot Size 0.280 Acres
Lot Dimensions 79 x 145 x 88 x 142
Property Sub-Type Single Family
Property Description
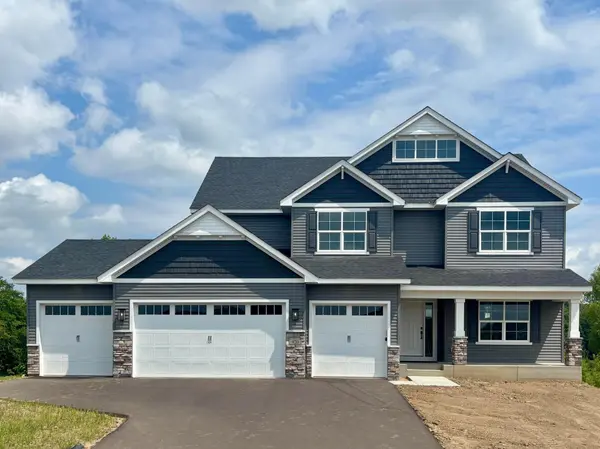
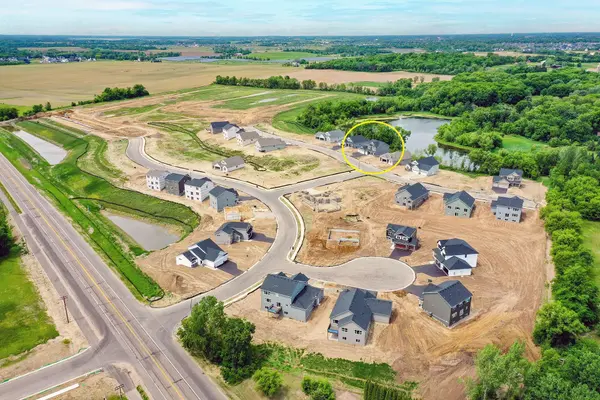
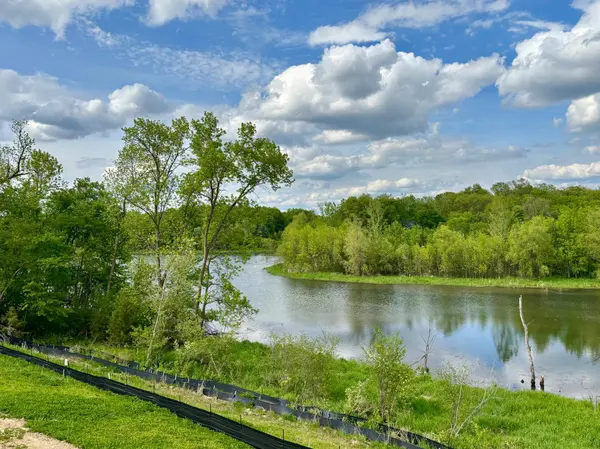
Move in NOW! Welcome to this beautifully designed new construction home by JP Brooks Builders, your local, trusted, quality home builder. Builder offering flex cash incentive with preferred lender to help with rate buydown and/or closing costs! See Sales Consultant for details! Be one of the first to move into the incredible brand new community of Oakview Ridge! Come experience the small-town charm of Hanover, MN in this incredible Sedona home with a massive FOUR CAR GARAGE! Backing up to a large rural pond with mature trees, the scenery is unmatched! No HOA! Over 4,400 sq.ft LOADED with features! Gourmet Kitchen with Expanded Wing Walled Island, Butler's Pantry connecting to a formal Dining Room, Luxury Primary Bath with Freestanding Soaking Tub, Jack & Jill Bath, En Suite Bath in Bedroom 4, Upper Level Loft, Main Level Bedroom and Bath with Shower, FINISHED WALKOUT BASEMENT with massive family/game room featuring a Wetbar, Bedroom 6, 3/4 Bath, and separate Exercise Room, & MORE! Enjoy the FOUR CAR GARAGE with bonus bumped-back double-wide Workshop! This stunning Sedona is located near beautiful parks and scenery, popular eateries, and is located within the highly regarded St. Michael-Albertville Public Schools! Don't miss out on this rare opportunity to live in a peaceful, close-knit community with all the space and amenities you've been looking for - schedule your visit today!
Location
State MN
County Wright
Community Oakview Ridge
Zoning Residential-Single Family
Rooms
Basement Drain Tiled, Finished, Storage Space, Sump Pump, Walkout
Dining Room Kitchen/Dining Room, Separate/Formal Dining Room
Interior
Heating Forced Air, Fireplace(s)
Cooling Central Air
Fireplaces Number 1
Fireplaces Type Gas, Living Room
Fireplace Yes
Appliance Air-To-Air Exchanger, Cooktop, Dishwasher, Gas Water Heater, Microwave, Refrigerator, Stainless Steel Appliances, Wall Oven
Laundry Electric Dryer Hookup, Laundry Room, Sink, Upper Level, Washer Hookup
Exterior
Parking Features Attached Garage, Asphalt, Garage Door Opener
Garage Spaces 4.0
Waterfront Description Pond
Roof Type Age 8 Years or Less,Asphalt
Building
Lot Description Sod Included in Price
Story Two
Foundation 1433
Sewer City Sewer/Connected
Water City Water/Connected
Level or Stories Two
New Construction true
Schools
School District St. Michael-Albertville
Read Less Info
Want to know what your home might be worth? Contact us for a FREE valuation!

Our team is ready to help you sell your home for the highest possible price ASAP
Nearby Locations
GET MORE INFORMATION
Ingrid Friel
Residential Realtor License ID: 40213017
Residential Realtor License ID: 40213017