



For more information regarding the value of a property, please contact us for a free consultation.
Key Details
Sold Price $525,000
Property Type Single Family Home
Sub Type Single Family
Listing Status Sold
Purchase Type For Sale
Square Footage 2,604 sqft
Price per Sqft $201
Subdivision Bass Lake Crossing South
MLS Listing ID 7032775
Sold Date 09/25/26
Bedrooms 3
Full Baths 1
Half Baths 1
Three Quarter Bath 1
HOA Fees $165/mo
Year Built 2022
Annual Tax Amount $7,203
Tax Year 2026
Contingent None
Lot Size 7,405 Sqft
Lot Dimensions 46x182x62x180
Property Sub-Type Single Family
Property Description
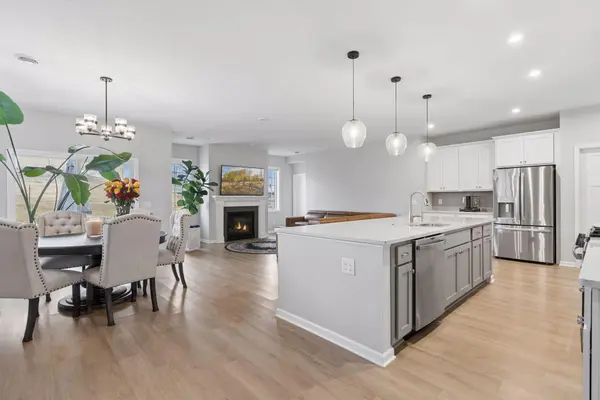
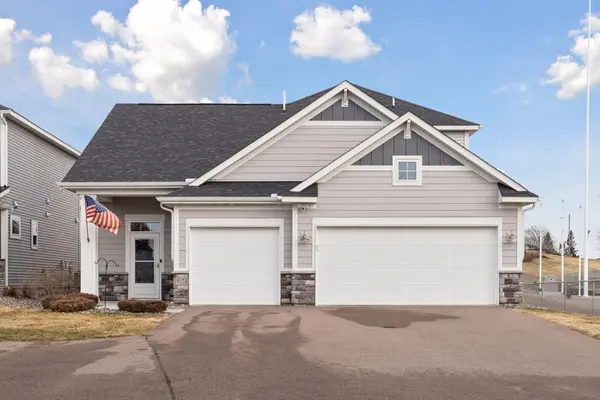
Stunning 2022-built Hans Hagen “Magnolia Plan A” villa, thoughtfully designed for spacious main-level living and beautifully curated with designer-selected finishes throughout. The open-concept layout creates an inviting and elegant atmosphere, perfect for both everyday living and entertaining. At the heart of the home is a breathtaking chef's kitchen that seamlessly connects to the dining and family rooms creating the ultimate gathering space. The kitchen showcases an oversized center island, abundant white cabinetry, elegant marble countertops, stainless steel appliances, a generous walk-in pantry, and a dedicated coffee nook that adds both charm and functionality. The main level offers convenient living with generous living spaces, while the upper level expands your options with a large loft: along with two spacious bedrooms and a full bath. Additional highlights include a rare three-car garage, providing ample room. Enjoy truly carefree living with association-maintained lawn care, snow removal, and trash service—giving you more time to relax and enjoy your beautiful surroundings. Located in a highly desirable luxury neighborhood that is rapidly becoming one of the most sought-after communities in the Twin Cities, this home offers unbeatable convenience just minutes from shopping, dining, scenic parks and trails, and two exceptional golf courses. Modern design, low-maintenance living, and an incredible location this home truly has it all.
Location
State MN
County Hennepin
Zoning Residential-Single Family
Rooms
Basement None
Dining Room Breakfast Bar, Breakfast Area, Eat In Kitchen, Informal Dining Room, Kitchen/Dining Room, Living/Dining Room
Interior
Heating Forced Air
Cooling Central Air
Fireplaces Number 1
Fireplaces Type Family Room, Gas
Fireplace No
Appliance Air-To-Air Exchanger, Dishwasher, Disposal, Dryer, Humidifier, Microwave, Range, Refrigerator, Washer, Water Softener Owned
Laundry Laundry Room, Main Level, Sink
Exterior
Parking Features Attached Garage, Asphalt, Garage Door Opener
Garage Spaces 3.0
Fence Partial, Privacy, Wood
Roof Type Age 8 Years or Less,Asphalt,Pitched
Building
Lot Description Sod Included in Price, Tree Coverage - Light
Story Two
Foundation 1592
Sewer City Sewer/Connected
Water City Water/Connected
Level or Stories Two
New Construction false
Schools
School District Rockford
Others
HOA Fee Include Lawn Care,Sanitation,Snow Removal
Read Less Info
Want to know what your home might be worth? Contact us for a FREE valuation!

Our team is ready to help you sell your home for the highest possible price ASAP
Nearby Locations
GET MORE INFORMATION
Ingrid Friel
Residential Realtor License ID: 40213017
Residential Realtor License ID: 40213017