


For more information regarding the value of a property, please contact us for a free consultation.
Key Details
Sold Price $360,000
Property Type Single Family Home
Sub Type Single Family
Listing Status Sold
Purchase Type For Sale
Square Footage 1,425 sqft
Price per Sqft $252
Subdivision Winnetka
MLS Listing ID 7122040
Sold Date 09/25/26
Bedrooms 3
Full Baths 1
Three Quarter Bath 1
Year Built 1960
Annual Tax Amount $5,434
Tax Year 2026
Contingent None
Lot Size 8,712 Sqft
Lot Dimensions 8712
Property Sub-Type Single Family
Property Description
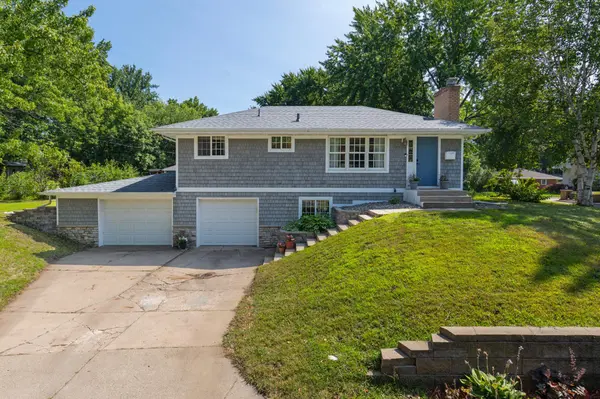
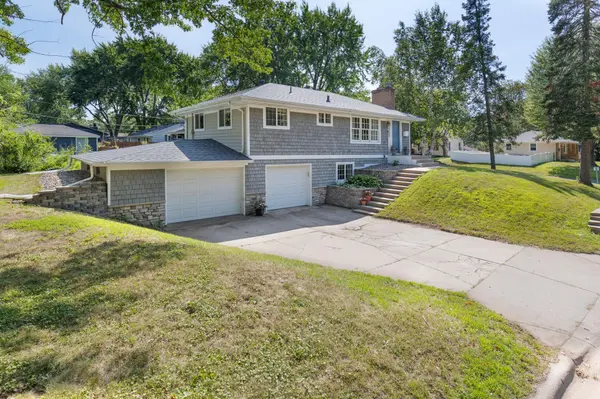
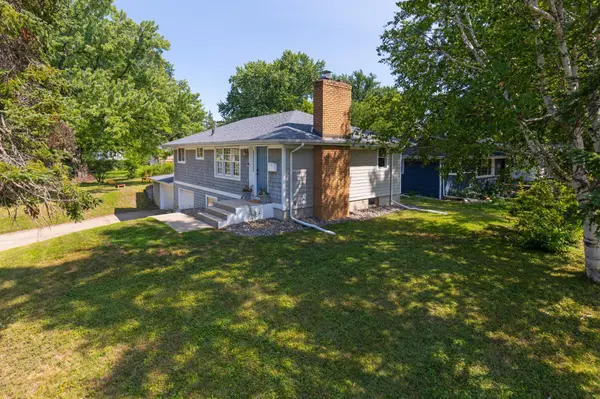
Welcome home to this beautifully updated Nantucket inspired rambler offering a fresh, modern feel in an unbeatable location. This move in ready home features 3 bedrooms, 2 bathrooms, a tuck-under 2 car garage, and an inviting floor plan filled with natural light. The functional kitchen is equipped with stainless steel appliances and flows seamlessly into the bright living and dining spaces. The original hardwood floors add warmth and timeless character. Thoughtfully maintained with numerous updates, including a new roof (2023), water heater (2025), washer (2025), newer windows, furnace (2016), air conditioner (2017), and the Seller invested in extensive re-grading and landscaping when they purchased the home. Step outside to a large yard to enjoy a Minnesota summer evening or hit the 50 miles of nearby trails, or take a short walk to local restaurants, coffee shops, and grocery stores. With quick access to downtown Minneapolis and Lake Minnetonka, this home combines convenience, charm, and turnkey living in one exceptional package. This property is only available due to a relocation out of State. Quick close possible.
Location
State MN
County Hennepin
Zoning Residential-Single Family
Rooms
Basement Block, Egress Window(s)
Dining Room Separate/Formal Dining Room
Interior
Heating Forced Air
Cooling Central Air
Fireplaces Number 2
Fireplaces Type Family Room, Living Room, Wood Burning
Fireplace Yes
Appliance Dishwasher, Disposal, Dryer, Gas Water Heater, Microwave, Range, Refrigerator, Stainless Steel Appliances, Washer
Laundry In Basement, Lower Level
Exterior
Parking Features Attached Garage, Concrete, Garage Door Opener, Tuckunder Garage
Garage Spaces 2.0
Fence None
Pool None
Roof Type Age 8 Years or Less,Asphalt
Building
Lot Description Tree Coverage - Light
Story One
Foundation 975
Sewer City Sewer/Connected
Water City Water/Connected
Level or Stories One
Structure Type Block
New Construction false
Schools
School District Robbinsdale
Read Less Info
Want to know what your home might be worth? Contact us for a FREE valuation!

Our team is ready to help you sell your home for the highest possible price ASAP
Nearby Locations
GET MORE INFORMATION
Ingrid Friel
Residential Realtor License ID: 40213017
Residential Realtor License ID: 40213017