




For more information regarding the value of a property, please contact us for a free consultation.
Key Details
Sold Price $570,000
Property Type Single Family Home
Sub Type Single Family
Listing Status Sold
Purchase Type For Sale
Square Footage 2,910 sqft
Price per Sqft $195
Subdivision Fox Creek West
MLS Listing ID 7108891
Sold Date 09/29/26
Bedrooms 5
Full Baths 2
Half Baths 1
Three Quarter Bath 1
Year Built 2001
Annual Tax Amount $6,753
Tax Year 2026
Contingent None
Lot Size 0.350 Acres
Lot Dimensions 102x156x91x155
Property Sub-Type Single Family
Property Description
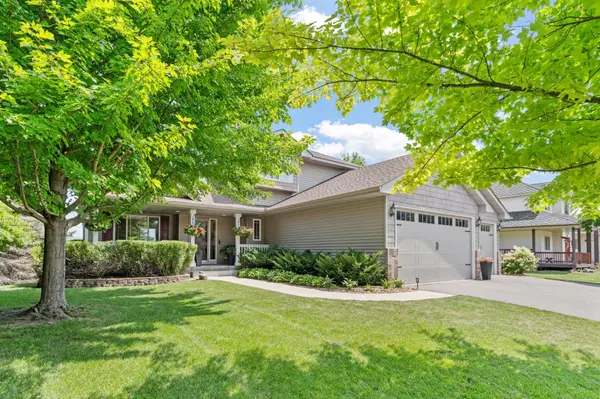
Beautifully maintained 5 bedroom, 4 bathroom home in a desirable Rogers neighborhood with peaceful pond views. The open main level features a spacious living room, updated kitchen with quartz countertops, center island, tile backsplash, stainless steel appliances, pantry, and dining area with walkout to the new maintenance-free deck featuring a RainGuard under-deck system. The versatile main-level bedroom is perfect for guests or a home office. Upstairs offers three bedrooms, including a spacious primary suite with custom closet organizers and a private walk-in shower. The finished walkout lower level includes a large family room, fifth bedroom, full bath with a jetted tub, and plenty of space to entertain. Outside, enjoy the covered patio, outdoor sauna, 12x16 storage shed, underground invisible dog fence, and beautifully landscaped yard with concrete curbing. Recent updates include a newer roof, garage doors, water heater, water softener, A/C, lighting, ceiling fans, faucets, California Closets office built-ins, closet organizers throughout, and a maintenance-free deck. Oversized 3-car garage completes this move-in-ready home.
Location
State MN
County Hennepin
Zoning Residential-Single Family
Rooms
Basement Daylight/Lookout Windows, Drain Tiled, Finished, Full, Sump Pump, Walkout
Dining Room Informal Dining Room
Interior
Heating Forced Air
Cooling Central Air
Fireplaces Number 2
Fireplaces Type Family Room, Gas, Living Room, Stone
Fireplace Yes
Appliance Air-To-Air Exchanger, Dishwasher, Disposal, Dryer, Exhaust Fan, Humidifier, Microwave, Range, Refrigerator, Washer, Water Softener Owned
Exterior
Parking Features Attached Garage, Asphalt, Driveway - Other Surface, Insulated Garage
Garage Spaces 3.0
Waterfront Description Pond
Roof Type Age 8 Years or Less,Asphalt
Building
Lot Description Tree Coverage - Medium
Story Modified Two Story
Foundation 1150
Sewer City Sewer/Connected
Water City Water/Connected
Level or Stories Modified Two Story
New Construction false
Schools
School District Elk River
Read Less Info
Want to know what your home might be worth? Contact us for a FREE valuation!

Our team is ready to help you sell your home for the highest possible price ASAP
Nearby Locations
GET MORE INFORMATION
Ingrid Friel
Residential Realtor License ID: 40213017
Residential Realtor License ID: 40213017