



For more information regarding the value of a property, please contact us for a free consultation.
Key Details
Sold Price $850,000
Property Type Single Family Home
Sub Type Single Family
Listing Status Sold
Purchase Type For Sale
Square Footage 3,791 sqft
Price per Sqft $224
Subdivision Fawn Hill
MLS Listing ID 7099012
Sold Date 09/30/26
Bedrooms 4
Full Baths 2
Three Quarter Bath 1
Year Built 2019
Annual Tax Amount $9,612
Tax Year 2026
Contingent None
Lot Size 0.450 Acres
Lot Dimensions irregular
Property Sub-Type Single Family
Property Description
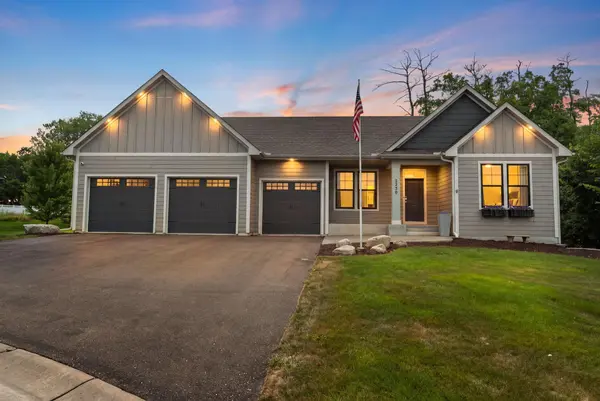
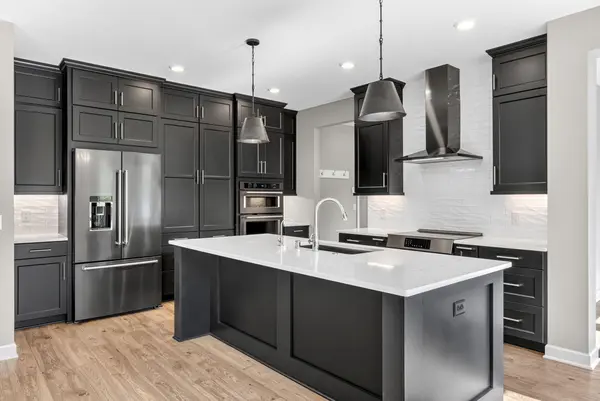
Welcome to this beautifully designed 4-bedroom, 3-bath rambler offering exceptional one-level living and quality craftsmanship throughout. The open-concept main level features a spacious great room with gas fireplace, bright sunroom & dining area with tons of natural light, and gourmet kitchen with custom cabinetry, quartz countertops, massive center island, premium appliances, and walk-in pantry. The vaulted owner's suite offers a luxurious private bath with tiled walk-in shower, soaking tub, and oversized walk-in closet. The fully finished lower level provides additional living and entertaining space with a large family/rec room featuring surround sound, wet bar, and a gas fireplace, second kitchen, private bedroom, full bath, 9-foot ceilings, and in-floor heat. Additional highlights include LVP flooring, LP Smartside siding, built-in cabinetry, and milled panel doors. Oversized 30x36 3-car garage with in-floor heat, epoxy floor coating, and direct basement access. Outside, enjoy beautifully landscaped grounds with irrigation, a welcoming front porch, and maintenance-free rear deck. Conveniently located on a cul-de-sac lot near parks, lakes, trails, shopping, dining, and entertainment, this exceptional home offers a rare combination of quality, comfort, and functionality.
Location
State MN
County Carver
Zoning Residential-Single Family
Rooms
Basement Daylight/Lookout Windows, Drain Tiled, Drainage System, Egress Window(s), Finished, Storage/Locker, Storage Space, Sump Basket, Sump Pump, Tile Shower
Dining Room Breakfast Bar, Eat In Kitchen, Informal Dining Room, Kitchen/Dining Room, Living/Dining Room
Interior
Heating Boiler, Forced Air, Fireplace(s)
Cooling Central Air
Fireplaces Number 2
Fireplaces Type Amusement Room, Electric, Gas, Living Room
Fireplace Yes
Appliance Air-To-Air Exchanger, Cooktop, Dishwasher, Disposal, Double Oven, Dryer, Electric Water Heater, Exhaust Fan, Water Filtration System, Microwave, Range, Refrigerator, Stainless Steel Appliances, Wall Oven, Washer, Water Softener Owned
Laundry Gas Dryer Hookup, Laundry Room, Main Level, Upper Level, Washer Hookup
Exterior
Parking Features Attached Garage, Asphalt, Finished Garage, Heated Garage, Insulated Garage
Garage Spaces 3.0
Fence None
Pool None
Roof Type Age 8 Years or Less,Architectural Shingle,Asphalt,Pitched
Building
Lot Description Tree Coverage - Light, Tree Coverage - Medium
Story One
Foundation 1651
Sewer City Sewer/Connected
Water City Water/Connected
Level or Stories One
Structure Type Concrete
New Construction false
Schools
School District Eastern Carver County Schools
Read Less Info
Want to know what your home might be worth? Contact us for a FREE valuation!

Our team is ready to help you sell your home for the highest possible price ASAP
Nearby Locations
GET MORE INFORMATION
Ingrid Friel
Residential Realtor License ID: 40213017
Residential Realtor License ID: 40213017