



For more information regarding the value of a property, please contact us for a free consultation.
Key Details
Sold Price $118,450
Property Type Condo
Sub Type (CC) Low Rise (3- Levels)
Listing Status Sold
Purchase Type For Sale
Square Footage 860 sqft
Price per Sqft $137
Subdivision Condo 0009 Briar Wood Apts
MLS Listing ID 7110611
Sold Date 09/30/26
Bedrooms 2
Full Baths 1
HOA Fees $520/mo
Year Built 1959
Annual Tax Amount $1,534
Tax Year 2025
Contingent None
Lot Dimensions common
Property Sub-Type (CC) Low Rise (3- Levels)
Property Description
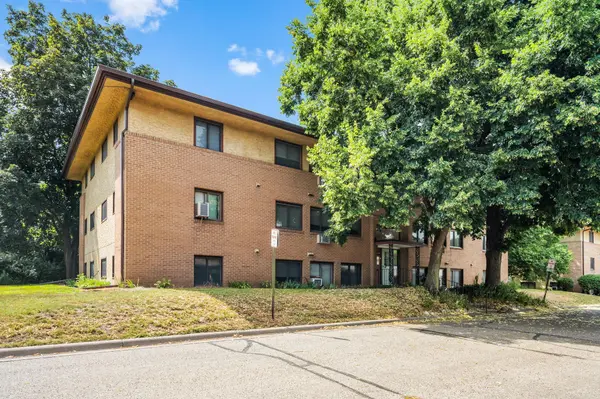
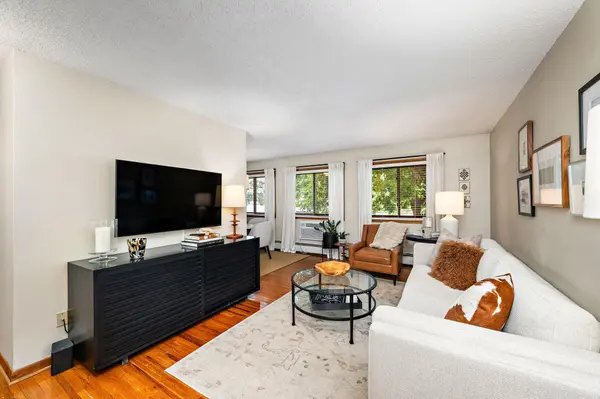
Great opportunity to own an affordable, updated condo in the heart of Golden Valley! Nestled in a quiet 12-unit building surrounded by a beautiful park-like setting, this 2-bedroom, 1-bath home offers comfort and convenience. Original hardwood floors run throughout the living spaces, complemented by neutral decor and natural light. The spacious living room features a wall A/C unit, and the functional floor plan includes two well-sized bedrooms and an updated full bath with a newer vanity. The kitchen offers tile flooring, a gas range, and ample cabinet space. Recent improvements include updated interior paint, refreshed finishes, an updated bathroom, and a thoughtfully organized in-unit laundry space featuring newer washer and dryer units, adding everyday convenience and functionality. Exceptional storage includes a large walk-in closet plus an additional private storage unit conveniently located just outside the condo entrance. Building amenities include secured entry, a private garage stall, an additional outdoor parking space, a shared patio, and an outdoor pool perfect for enjoying warm summer days. Conveniently located near parks, shopping, dining, and major commuter routes including Hwy 100. This move-in-ready condo offers an outstanding opportunity for affordable homeownership in one of Golden Valley's most desirable locations.
Location
State MN
County Hennepin
Zoning Residential-Single Family
Rooms
Basement None
Dining Room Breakfast Area, Eat In Kitchen, Kitchen/Dining Room
Interior
Heating Baseboard, Boiler, Radiant
Cooling Wall Unit(s)
Fireplace No
Appliance Dishwasher, Dryer, Microwave, Range, Refrigerator, Washer
Laundry Laundry Closet, In Unit
Exterior
Parking Features Detached Garage, Asphalt, Shared Driveway, Guest Parking, Parking Lot
Garage Spaces 1.0
Pool Below Ground, Heated, Outdoor, Shared
Building
Story One
Foundation 860
Sewer City Sewer/Connected
Water City Water/Connected
Level or Stories One
New Construction false
Schools
School District Robbinsdale
Others
HOA Fee Include Building Exterior,Controlled Access,Gas,Hazard Insurance,Heating,Lawn Care,Maintenance Grounds,Parking,Professional Mgmt,Recreation Facility,Sanitation,Shared Amenities,Snow Removal,Water
Read Less Info
Want to know what your home might be worth? Contact us for a FREE valuation!

Our team is ready to help you sell your home for the highest possible price ASAP
Nearby Locations
GET MORE INFORMATION
Ingrid Friel
Residential Realtor License ID: 40213017
Residential Realtor License ID: 40213017