




For more information regarding the value of a property, please contact us for a free consultation.
Key Details
Sold Price $450,000
Property Type Single Family Home
Sub Type Single Family
Listing Status Sold
Purchase Type For Sale
Square Footage 2,767 sqft
Price per Sqft $162
Subdivision Rolling Oaks
MLS Listing ID 7120466
Sold Date 09/29/26
Bedrooms 5
Full Baths 1
Half Baths 1
Three Quarter Bath 2
Year Built 2002
Annual Tax Amount $5,186
Tax Year 2026
Contingent None
Lot Size 0.290 Acres
Lot Dimensions 80x158
Property Sub-Type Single Family
Property Description
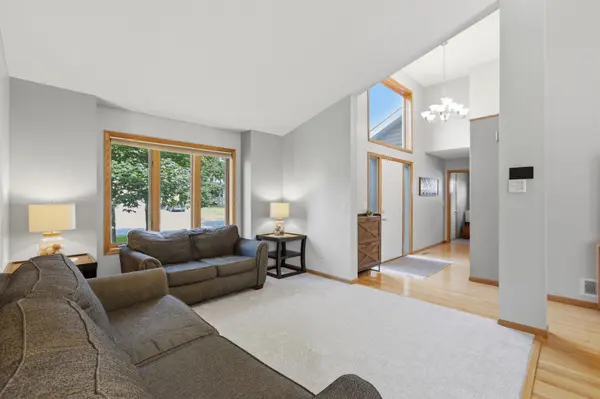
Pride in ownership. Not handy? No worry everything has been upgraded, remodeled or added already. Large home with awesome layout. Main level features large foyer, 1/2 bath, living room, dining room, kitchen with breakfast area and new stainless steel appliances and quartz countertops, and laundry. 3 bedrooms with master suite and new guest bath with walk-in shower. Large family room, 3/4 bath and guest bedroom. Lower level has a rec room, 5th bedroom and large utility and storage room. Outside oasis with maintenance free deck, colored concrete patio and fresh landscaping with cement curbing. New roof, new A/C and furnace.
Location
State MN
County Wright
Zoning Residential-Single Family
Rooms
Basement Daylight/Lookout Windows, Drain Tiled, Drainage System, Finished, Partial, Sump Basket, Sump Pump, Walkout
Dining Room Breakfast Bar, Informal Dining Room, Separate/Formal Dining Room
Interior
Heating Forced Air
Cooling Central Air
Fireplaces Number 1
Fireplaces Type Family Room, Gas
Fireplace Yes
Appliance Air-To-Air Exchanger, Dishwasher, Disposal, Dryer, Exhaust Fan, Gas Water Heater, Microwave, Range, Refrigerator, Stainless Steel Appliances, Washer, Water Softener Owned
Laundry Electric Dryer Hookup, Laundry Room, Main Level, Sink, Washer Hookup
Exterior
Parking Features Attached Garage, Asphalt
Garage Spaces 3.0
Fence None
Pool None
Roof Type Age 8 Years or Less
Building
Lot Description Tree Coverage - Light
Story Four or More Level Split
Foundation 1451
Sewer City Sewer/Connected
Water City Water/Connected
Level or Stories Four or More Level Split
Structure Type Block,Concrete
New Construction false
Schools
School District St. Michael-Albertville
Read Less Info
Want to know what your home might be worth? Contact us for a FREE valuation!

Our team is ready to help you sell your home for the highest possible price ASAP
Nearby Locations
GET MORE INFORMATION
Ingrid Friel
Residential Realtor License ID: 40213017
Residential Realtor License ID: 40213017