



For more information regarding the value of a property, please contact us for a free consultation.
Key Details
Sold Price $530,000
Property Type Single Family Home
Sub Type Single Family
Listing Status Sold
Purchase Type For Sale
Square Footage 2,051 sqft
Price per Sqft $258
Subdivision Dunbrack Heights
MLS Listing ID 7126002
Sold Date 10/01/26
Bedrooms 3
Full Baths 2
Three Quarter Bath 1
Year Built 1972
Annual Tax Amount $5,462
Tax Year 2026
Contingent None
Lot Size 0.300 Acres
Lot Dimensions 77x118x88x140
Property Sub-Type Single Family
Property Description
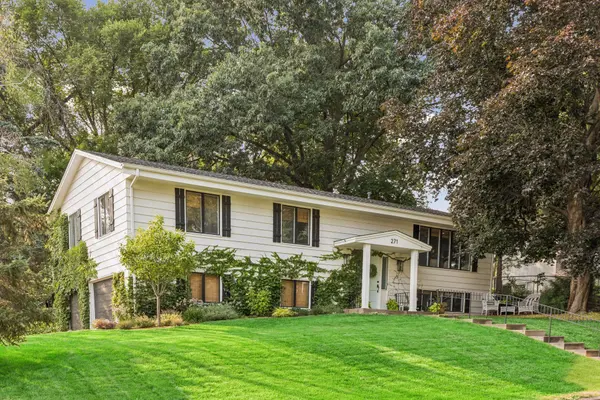
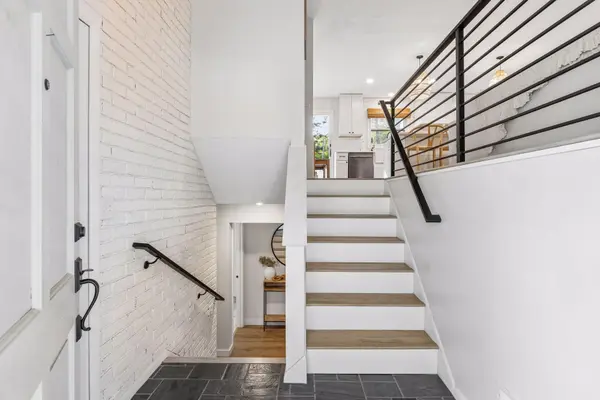
Pride of ownership is evident inside and outside! From LVP flooring throughout the main and lower levels to a kitchen that will WOW you! White shaker cabinetry, stainless steel appliances, beverage center, pot filler, and an expansive island. This home was renovated for entertaining. Three bedrooms on one level - one of which is a primary suite. The large primary bedroom features an oversized closet and 3/4 bath. A main-floor full bath is well-appointed. The lower level's amusement room has a cozy gas fireplace and great natural lighting. A flex space is currently being used as an exercise room. This space provides flexibility to use as you want to - craft room, office, etc. The backyard is a private oasis. From lush perennials to areas for a fire pit, dining, and Cornhole/Bags. The deck is an extension of the home with room for furniture and grilling. The oversized 2-car tuck-under garage has space for storage. Walkability to restaurants and Long Lake beaches, easy access to Wayzata and the Luce Line Trails. This home is a gem!
Location
State MN
County Hennepin
Zoning Residential-Single Family
Rooms
Basement Block, Daylight/Lookout Windows, Finished, Sump Basket, Sump Pump
Dining Room Kitchen/Dining Room
Interior
Heating Forced Air
Cooling Central Air
Fireplaces Number 1
Fireplaces Type Gas
Fireplace Yes
Laundry In Basement
Exterior
Parking Features Tuckunder Garage
Garage Spaces 2.0
Fence Chain Link
Pool None
Roof Type Age Over 8 Years
Building
Story Split Entry (Bi-Level)
Foundation 1383
Sewer City Sewer/Connected
Water City Water/Connected
Level or Stories Split Entry (Bi-Level)
New Construction false
Schools
School District Orono
Read Less Info
Want to know what your home might be worth? Contact us for a FREE valuation!

Our team is ready to help you sell your home for the highest possible price ASAP
Nearby Locations
GET MORE INFORMATION
Ingrid Friel
Residential Realtor License ID: 40213017
Residential Realtor License ID: 40213017