



For more information regarding the value of a property, please contact us for a free consultation.
Key Details
Sold Price $366,000
Property Type Single Family Home
Sub Type Single Family
Listing Status Sold
Purchase Type For Sale
Square Footage 1,902 sqft
Price per Sqft $192
Subdivision Rays Lynnhurst
MLS Listing ID 7120223
Sold Date 10/01/26
Bedrooms 4
Full Baths 2
Year Built 1952
Annual Tax Amount $5,025
Tax Year 2025
Contingent None
Lot Size 5,227 Sqft
Lot Dimensions 40x128
Property Sub-Type Single Family
Property Description
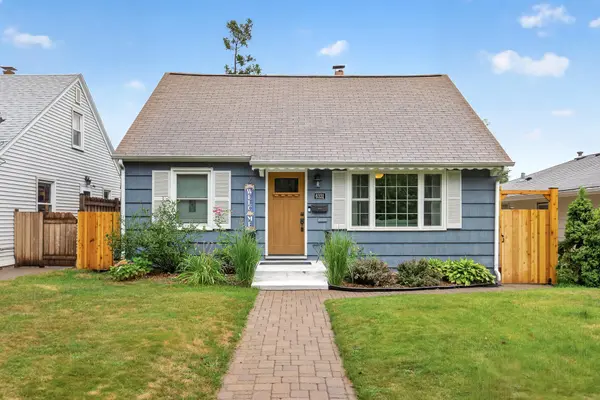
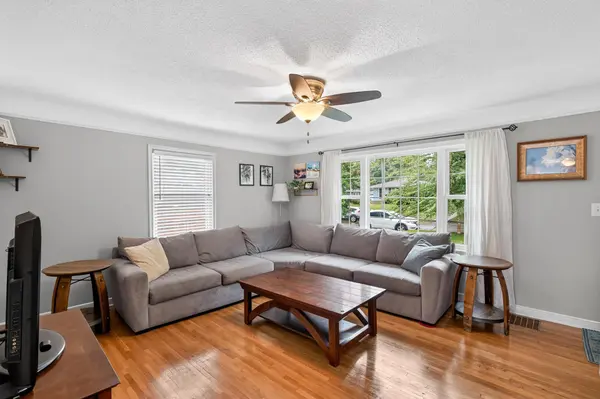
Super cute and full of charm! This 4-bedroom, 2-bath, one-and-a-half-story home offers a wonderful blend of character, updates, and outdoor living. The freshly painted exterior, oversized 2-car garage, and concrete driveway provide great curb appeal. Step into the fully fenced backyard featuring a brand-new cedar privacy fence, raised garden beds, patio, and deck—perfect for relaxing or entertaining. Inside, the main level offers beautiful hardwood floors, two bedrooms, a full bath, a bright living room, and a dining room with access to the deck and backyard. The kitchen overlooks the backyard, making it easy to enjoy the outdoor views. Upstairs you'll find a spacious primary bedroom, an additional bedroom, a full bath, and a cozy sitting area ideal for a reading nook, office, or quiet retreat. The finished lower level provides a comfortable family room, laundry area, and plenty of storage. Additional updates include a newer furnace and newer washer and dryer. Conveniently located just minutes from downtown Minneapolis with easy freeway access, public transit, shopping, restaurants, Madison Park, and Wood Lake Nature Center, this move-in-ready home offers the perfect combination of comfort, convenience, and charm.
Location
State MN
County Hennepin
Zoning Residential-Single Family
Rooms
Basement Drain Tiled, Full, Partially Finished, Storage Space
Dining Room Eat In Kitchen
Interior
Heating Forced Air
Cooling Central Air
Fireplace No
Appliance Dishwasher, Disposal, Dryer, Exhaust Fan, Gas Water Heater, Microwave, Range, Refrigerator, Stainless Steel Appliances, Washer
Laundry In Basement, Gas Dryer Hookup, Sink, Washer Hookup
Exterior
Parking Features Detached Garage, Concrete, Electric, Garage Door Opener
Garage Spaces 2.0
Fence Full, Privacy, Wood
Pool None
Roof Type Age Over 8 Years,Asphalt
Building
Story One and One Half
Foundation 840
Sewer City Sewer/Connected
Water City Water/Connected
Level or Stories One and One Half
New Construction false
Schools
School District Richfield
Read Less Info
Want to know what your home might be worth? Contact us for a FREE valuation!

Our team is ready to help you sell your home for the highest possible price ASAP
Nearby Locations
GET MORE INFORMATION
Ingrid Friel
Residential Realtor License ID: 40213017
Residential Realtor License ID: 40213017