




For more information regarding the value of a property, please contact us for a free consultation.
Key Details
Sold Price $699,000
Property Type Single Family Home
Sub Type Single Family
Listing Status Sold
Purchase Type For Sale
Square Footage 3,407 sqft
Price per Sqft $205
Subdivision Meadow Park
MLS Listing ID 7129446
Sold Date 10/02/26
Bedrooms 5
Full Baths 2
Half Baths 1
Three Quarter Bath 1
Year Built 1985
Annual Tax Amount $7,696
Tax Year 2026
Contingent None
Lot Size 0.340 Acres
Lot Dimensions 103x136x99x161
Property Sub-Type Single Family
Property Description
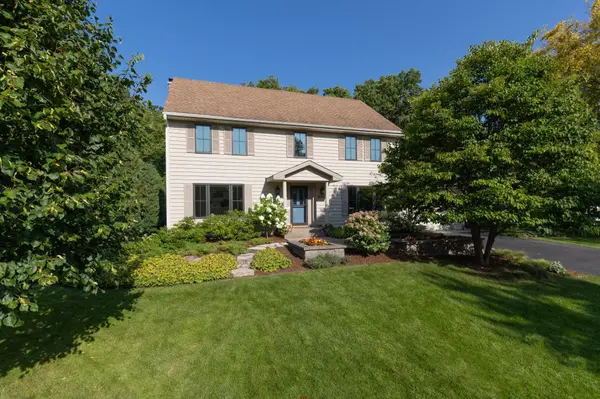
Welcome to this beautifully maintained home in a wonderful, quiet neighborhood, where pride of ownership shines throughout (check out the primary bathroom, WOW!) A functional, inviting floor plan features a spacious kitchen with high-end stainless steel appliances, comfortable gathering spaces and convenient main-floor laundry. Upstairs you'll find 4 bedrooms; the primary suite offers a true retreat with a beautifully renovated spa-inspired bath and custom closet. , while the additional upper-level bath has also been thoughtfully updated. Fresh paint and new carpet make this home truly move-in ready. Step out side to enjoy exceptional outdoor living with a large deck and patio overlooking the private, beautifully landscaped yard designed by Bachman's, complete with established gardens, a vegetable garden, a Vila cherry tree, serviceberry tree and irrigation. Numerous updates throughout the years reflect the care and attention given to this home.
This property is close to everything, schools, neighborhood trails to Neill Lake, shopping, dining and hwy access. Quick close possible!
Location
State MN
County Hennepin
Zoning Residential-Single Family
Rooms
Basement Block, Daylight/Lookout Windows, Egress Window(s), Finished, Storage Space, Sump Basket
Dining Room Breakfast Bar, Breakfast Area, Eat In Kitchen, Informal Dining Room, Kitchen/Dining Room, Separate/Formal Dining Room
Interior
Heating Forced Air, Fireplace(s)
Cooling Central Air
Fireplaces Number 1
Fireplaces Type Brick, Family Room, Wood Burning
Fireplace Yes
Appliance Dishwasher, Disposal, Dryer, Exhaust Fan, Humidifier, Gas Water Heater, Range, Refrigerator, Stainless Steel Appliances, Washer
Laundry Laundry Room, Main Level
Exterior
Parking Features Attached Garage, Asphalt, Storage
Garage Spaces 2.0
Fence None
Pool None
Roof Type Age 8 Years or Less,Asphalt
Building
Lot Description Tree Coverage - Medium
Story Two
Foundation 1120
Sewer City Sewer - In Street
Water City Water - In Street
Level or Stories Two
Structure Type Block,Frame
New Construction false
Schools
School District Eden Prairie
Read Less Info
Want to know what your home might be worth? Contact us for a FREE valuation!

Our team is ready to help you sell your home for the highest possible price ASAP
Nearby Locations
GET MORE INFORMATION
Ingrid Friel
Residential Realtor License ID: 40213017
Residential Realtor License ID: 40213017