


For more information regarding the value of a property, please contact us for a free consultation.
Key Details
Sold Price $18,250,000
Property Type Single Family Home
Sub Type Single Family
Listing Status Sold
Purchase Type For Sale
Square Footage 10,440 sqft
Price per Sqft $1,748
Subdivision Glueks Point
MLS Listing ID 6769887
Sold Date 10/01/26
Bedrooms 5
Full Baths 1
Half Baths 3
Three Quarter Bath 5
Year Built 2015
Annual Tax Amount $182,246
Tax Year 2026
Contingent None
Lot Size 2.390 Acres
Lot Dimensions Irregular
Property Sub-Type Single Family
Property Description
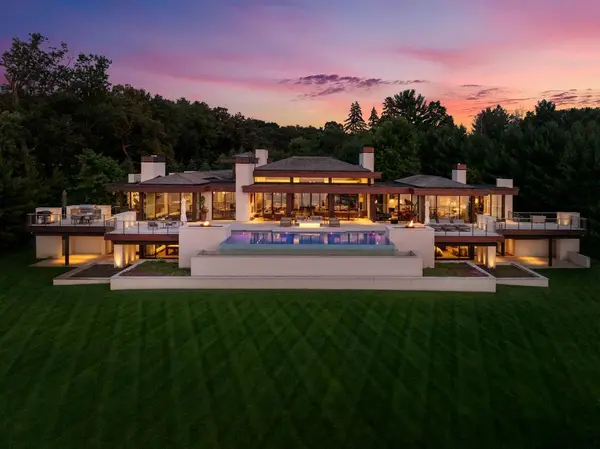
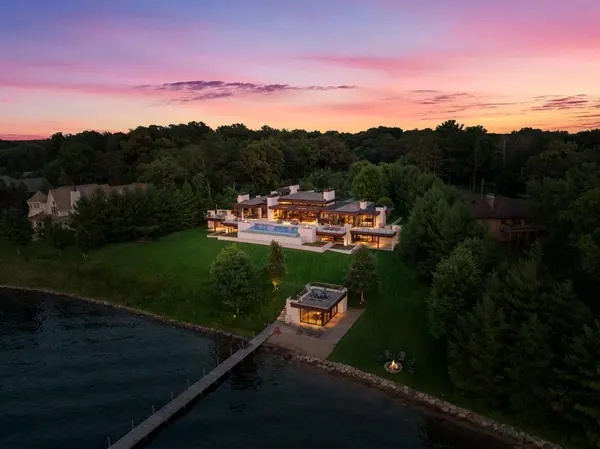
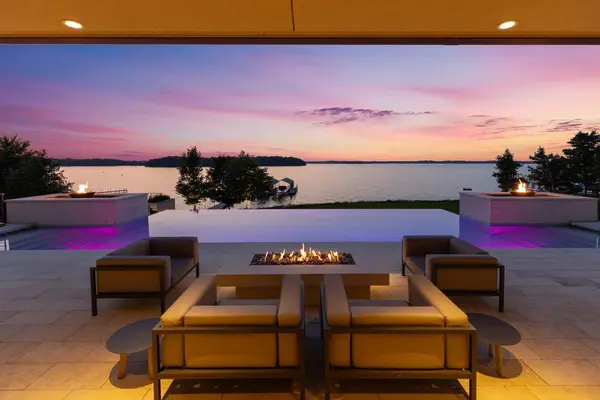
Unprecedented Lake Minnetonka estate designed by Charles Stinson, every detail executed to perfection! Beautifully sited on 2.39 acres offering panoramic views overlooking 350'+ of lakeshore, this home offers an exquisite level of finish throughout. The open floorplan offers an expansive wall of sliding glass doors that open to the porch with Phantom screens, fireplace dining area and infinity pool, creating the perfect flow of indoor + outdoor living. The chef's kitchen features the highest end appliances, dining area, glass-enclosed wine storage and support kitchen, ideal for when entertaining. The main-level primary suite offers a spa-like bath with floor-to-ceiling windows showcasing breathtaking lake views! The walkout lower-level features 4 junior suites; bunk room with lounge area + wet bar; exercise room; large wine cellar; billiards area + bar; recreational room and expansive storage area. Additional features: two main-level offices; heated 6-car garage. Rip-rap shoreline with sandy beach and waterside boat house with rooftop deck, kitchenette, ½ bath, washer/dryer + outdoor shower. Impeccably landscaped setting with gate to maximize privacy!
Location
State MN
County Hennepin
Zoning Residential-Single Family
Body of Water Minnetonka
Lake Name Minnetonka
Rooms
Basement Drain Tiled, Finished, Full, Storage Space, Sump Pump, Walkout
Dining Room Eat In Kitchen, Informal Dining Room, Separate/Formal Dining Room
Interior
Heating Forced Air, In-Floor Heating
Cooling Central Air
Fireplaces Number 5
Fireplaces Type Gas, Other
Fireplace Yes
Appliance Air-To-Air Exchanger, Dishwasher, Disposal, Dryer, Exhaust Fan, Humidifier, Water Filtration System, Microwave, Refrigerator, Wall Oven, Washer, Water Softener Owned
Laundry Lower Level, Laundry Room, Main Level
Exterior
Parking Features Attached Garage, Detached Garage, Driveway - Other Surface, Floor Drain, Finished Garage, Garage Door Opener, Heated Garage, Insulated Garage
Garage Spaces 6.0
Pool Below Ground, Heated
Waterfront Description Lake Front
View Lake, Panoramic
Road Frontage N
Building
Lot Description Tree Coverage - Heavy
Story One
Foundation 6485
Sewer City Sewer/Connected
Water Well
Level or Stories One
New Construction false
Schools
School District Minnetonka
Read Less Info
Want to know what your home might be worth? Contact us for a FREE valuation!

Our team is ready to help you sell your home for the highest possible price ASAP
Nearby Locations
GET MORE INFORMATION
Ingrid Friel
Residential Realtor License ID: 40213017
Residential Realtor License ID: 40213017