



For more information regarding the value of a property, please contact us for a free consultation.
Key Details
Sold Price $385,000
Property Type Townhouse
Sub Type (TH) Side x Side
Listing Status Sold
Purchase Type For Sale
Square Footage 2,336 sqft
Price per Sqft $164
Subdivision Woodland Cove 3Rd Add
MLS Listing ID 7129113
Sold Date 10/14/26
Bedrooms 3
Full Baths 1
Half Baths 1
Three Quarter Bath 1
HOA Fees $317/mo
Year Built 2020
Annual Tax Amount $3,712
Tax Year 2026
Contingent None
Lot Size 1,742 Sqft
Lot Dimensions 29 x 54 x 29 x 54
Property Sub-Type (TH) Side x Side
Property Description
Quick possession possible. Absolutely mint and genuinely move-in ready—this is the Woodland Cove end-unit townhome buyers wait for! Better than new construction offering more than 2,300 finished square feet across three levels, the entire home has just been professionally painted and professionally cleaned from top to bottom—including every appliance—while all carpets have also been professionally cleaned.
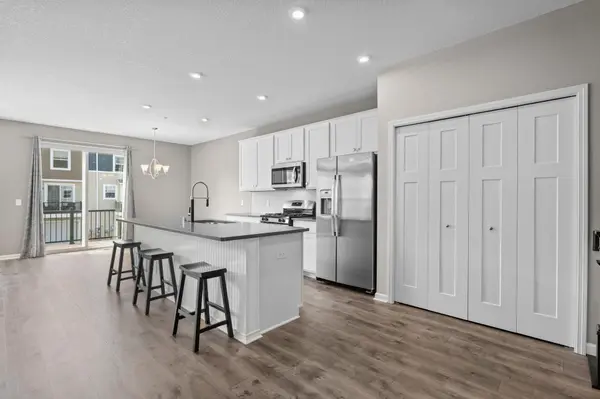
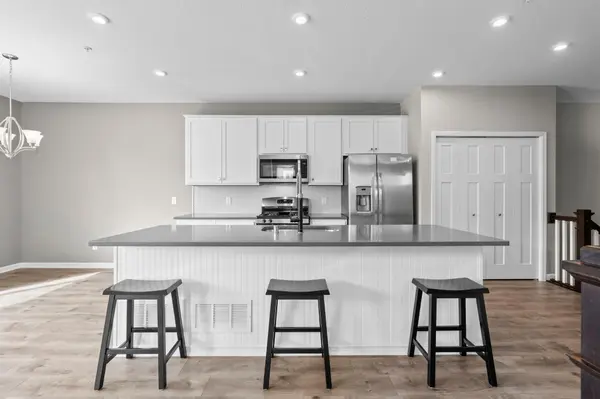
The bright, open main level is ideal for both everyday living and entertaining, featuring abundant natural light, stylish flooring and a gas fireplace. The crisp white kitchen offers quartz countertops, a large beadboard-accented center island, penny-tile backsplash, stainless-steel appliances and generous storage. A flexible main-level den provides an excellent home office or sitting room, while the deck creates a wonderful place to relax outdoors.
Upstairs, the spacious primary suite features a private bathroom and an organized walk-in closet. Two additional bedrooms, a full bathroom and convenient upper-level laundry complete this level. The finished lower-level family room offers even more versatility for a media room, home gym, office or guest space. Additional highlights include custom window treatments, an owned water-treatment system and an insulated two-car garage with an upgraded insulated steel door.
Woodland Cove offers an exceptional lifestyle with two swimming pools, two clubhouses, playgrounds and community trails. Enjoy convenient access to Lake Minnetonka, Excelsior, Carver Park Reserve, restaurants, grocery stores, shopping and seemingly endless outdoor recreation. An immaculate home, outstanding amenities and a fantastic lake-area location—this one is truly ready to impress!
Location
State MN
County Hennepin
Zoning Residential-Single Family
Rooms
Family Room Amusement/Party Room, Club House, Community Room
Basement Daylight/Lookout Windows, Finished
Dining Room Breakfast Bar, Breakfast Area, Eat In Kitchen, Informal Dining Room, Kitchen/Dining Room, Living/Dining Room
Interior
Heating Forced Air
Cooling Central Air
Fireplaces Number 1
Fireplaces Type Gas, Living Room
Fireplace Yes
Appliance Dishwasher, Disposal, Dryer, Microwave, Range, Refrigerator, Washer, Water Softener Owned
Laundry Laundry Room, Upper Level
Exterior
Parking Features Attached Garage, Asphalt, Garage Door Opener
Garage Spaces 2.0
Fence None
Pool Below Ground, Outdoor, Shared
Roof Type Age 8 Years or Less,Architectural Shingle,Asphalt
Building
Story More Than 2 Stories
Foundation 959
Sewer City Sewer/Connected
Water City Water/Connected
Level or Stories More Than 2 Stories
New Construction false
Schools
School District Westonka
Others
HOA Fee Include Building Exterior,Hazard Insurance,Professional Mgmt,Sanitation,Shared Amenities
Read Less Info
Want to know what your home might be worth? Contact us for a FREE valuation!

Our team is ready to help you sell your home for the highest possible price ASAP
Nearby Locations
GET MORE INFORMATION
Ingrid Friel
Residential Realtor License ID: 40213017
Residential Realtor License ID: 40213017