



For more information regarding the value of a property, please contact us for a free consultation.
Key Details
Sold Price $807,500
Property Type Single Family Home
Sub Type Single Family
Listing Status Sold
Purchase Type For Sale
Square Footage 3,590 sqft
Price per Sqft $224
Subdivision The Bluffs Of Corcoran
MLS Listing ID 7122060
Sold Date 10/15/26
Bedrooms 4
Full Baths 2
Half Baths 1
Three Quarter Bath 1
HOA Fees $12/ann
Year Built 1999
Annual Tax Amount $10,297
Tax Year 2026
Contingent None
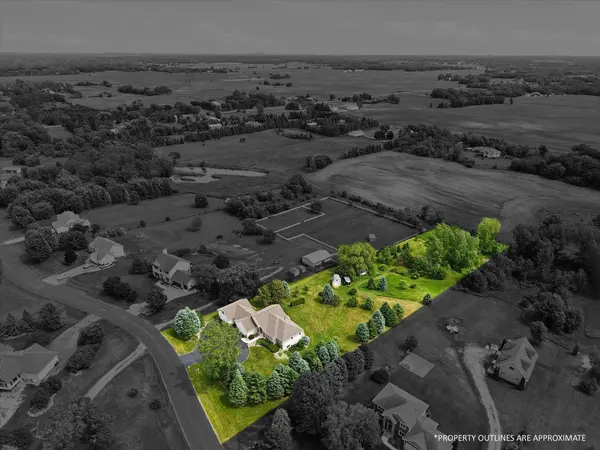
Lot Size 2.570 Acres
Lot Dimensions 150x677x154x604
Property Sub-Type Single Family
Property Description
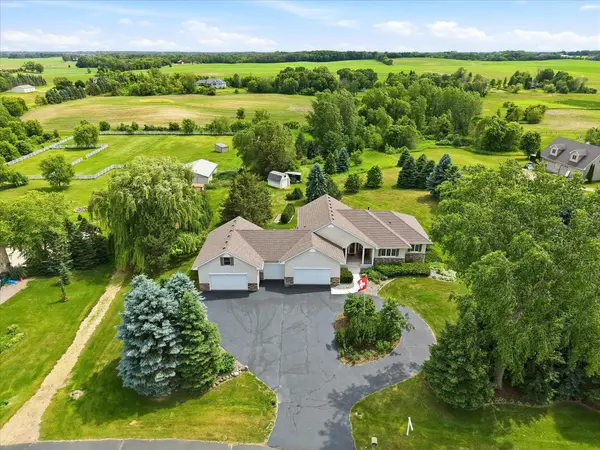
A rare find in the Bluffs of Corcoran, this walkout rambler on 2.5 acres offers a combination of privacy, space, and thoughtful updates. Surrounded by mature trees, gardens, and open views, the property is filled with natural light thanks to its abundant windows and desirable southern exposure, creating a warm and welcoming atmosphere throughout. Vaulted ceilings, hardwood floors, and a seamless flow between the foyer, living room, dining area, and kitchen create an inviting setting for both everyday living and entertaining. The living room features a stunning stone fireplace flanked by custom built-ins and expansive windows that bring the beauty of the outdoors inside. The kitchen is designed for both function and style, offering beautiful countertops, custom cabinetry, stainless steel appliances, generous storage, and ample workspace for meal preparation and gatherings. Just off the dining area, a spacious maintenance-free deck extends the living space outdoors, providing the perfect setting for morning coffee, outdoor dining, or entertaining while overlooking the peaceful backyard and surrounding landscape. The main level features two bedrooms, including a spacious primary suite complete with French doors, custom walk-in closet shelving, dual vanities, a soaking tub, and a separate tiled walk-in shower. A guest bathroom, convenient powder room with garage access, and laundry room add everyday functionality. With all essential living amenities located on the main level, the home offers comfortable one-level living. The walkout lower level provides additional living space with a large recreation room, built-in bar area, two additional bedrooms, and a beautifully updated bathroom featuring a tiled walk-in shower. One bedroom includes custom built-in shelving, offering flexibility for a home office, hobby room, or guest space. Sliding doors lead directly to the patio and expansive backyard, creating multiple areas for outdoor entertaining, recreation, and relaxation. A standout feature is the impressive 5-car garage, including a heated addition with radiant in-floor heat and an overhead heater. Above the garage, a spacious 36' x 12' bonus room offers endless possibilities for hobbies, creative pursuits, fitness equipment, workspace, or additional storage. Numerous updates provide peace of mind: roof in 2020, air conditioning 2022, three updated bathrooms 2023, updated railing and banister 2023, on-demand water heater 2025, water softener 2026, maintenance-free deck 2026, and recent garage improvements 2026.
Location
State MN
County Hennepin
Zoning Residential-Single Family
Rooms
Basement Drain Tiled, Finished, Full, Sump Basket, Sump Pump, Tile Shower, Walkout
Dining Room Breakfast Bar, Kitchen/Dining Room
Interior
Heating Forced Air, In-Floor Heating, Radiant
Cooling Central Air
Fireplaces Number 1
Fireplaces Type Family Room, Gas, Stone
Fireplace Yes
Appliance Air-To-Air Exchanger, Central Vacuum, Dishwasher, Dryer, Exhaust Fan, Humidifier, Gas Water Heater, Water Filtration System, Iron Filter, Microwave, Range, Refrigerator, Stainless Steel Appliances, Tankless Water Heater, Washer, Water Softener Owned
Laundry Electric Dryer Hookup, Laundry Room, Main Level, Sink, Washer Hookup
Exterior
Parking Features Attached Garage, Asphalt, Electric, Finished Garage, Garage Door Opener, Heated Garage, Insulated Garage, Other, Storage
Garage Spaces 5.0
Fence None
Pool None
Roof Type Age 8 Years or Less
Building
Lot Description Tree Coverage - Medium
Story One
Foundation 1441
Sewer Mound Septic, Septic System Compliant - Yes
Water 4-Inch Submersible, Private, Well
Level or Stories One
New Construction false
Schools
School District Buffalo-Hanover-Montrose
Others
HOA Fee Include Other
Read Less Info
Want to know what your home might be worth? Contact us for a FREE valuation!

Our team is ready to help you sell your home for the highest possible price ASAP
Nearby Locations
GET MORE INFORMATION
Ingrid Friel
Residential Realtor License ID: 40213017
Residential Realtor License ID: 40213017