



For more information regarding the value of a property, please contact us for a free consultation.
Key Details
Sold Price $510,000
Property Type Single Family Home
Sub Type Single Family
Listing Status Sold
Purchase Type For Sale
Square Footage 2,947 sqft
Price per Sqft $173
Subdivision Brockton Meadows
MLS Listing ID 7117162
Sold Date 10/14/26
Bedrooms 5
Full Baths 2
Half Baths 1
Three Quarter Bath 1
HOA Fees $35/mo
Year Built 2012
Annual Tax Amount $6,668
Tax Year 2026
Contingent None
Lot Size 0.350 Acres
Lot Dimensions 134x160x63x151
Property Sub-Type Single Family
Property Description
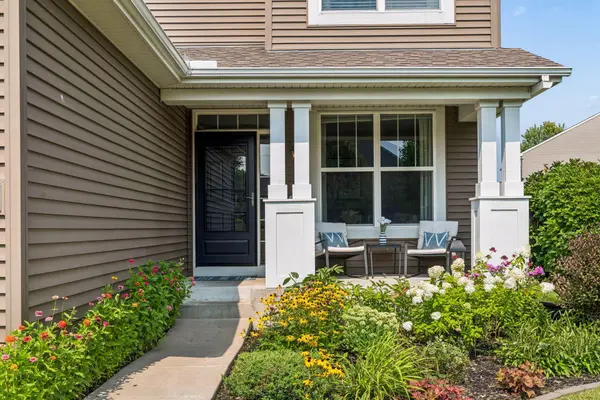
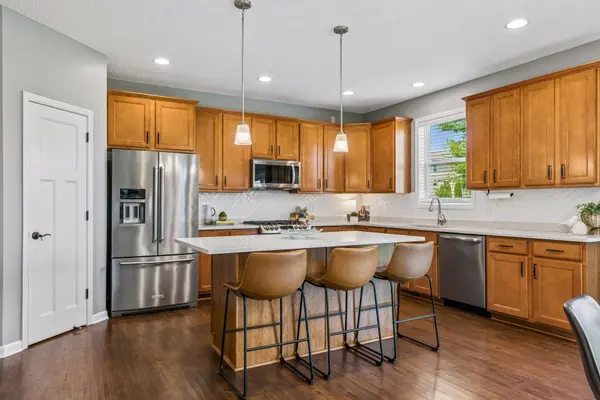
Don't miss this fantastic opportunity in the Brockton Meadows neighborhood! Compare to new construction with mature trees, established homes, trails and Brockton Meadows Park! Step inside to updated paint, new carpet, beautiful flooring throughout the main level, quartz counters and open floor plan! You'll love the flexibility offered by the front sitting room, inviting you to the kitchen, dining and living rooms that provide the perfect setting for relaxing and entertaining! The wood features and cabinets combined with the floor-to-ceiling stone on the gas fireplace bring warmth in the world of “all white and gray”. Stainless steel appliances, bright counters and backsplash plus walk in pantry are all must-haves in a kitchen, and this home does not disappoint! Head upstairs to four bedrooms, providing more flexibility for families plus work-from-home situations, convenient upper-level laundry, and is highlighted by the spacious Primary Suite with plenty of room for king size bed and dressers, plus private bath and walk-in closet. The lower level offers the perfect space for watching movies and sports, creating play, game or exercise areas plus another bed and bath, and huge storage areas that are hard to come by! The large, flat yard features lovely landscaping as well and provides room for outdoor sports, pets to run and patio space for grilling! Proximity to parks, trails, shopping, restaurants, highway access, schools and so much more!
Location
State MN
County Hennepin
Zoning Residential-Single Family
Rooms
Basement Egress Window(s), Finished, Full, Storage Space, Sump Basket, Sump Pump
Dining Room Breakfast Bar, Informal Dining Room
Interior
Heating Forced Air
Cooling Central Air
Fireplaces Number 1
Fireplaces Type Gas, Living Room, Stone
Fireplace Yes
Appliance Dishwasher, Dryer, Gas Water Heater, Microwave, Range, Refrigerator, Stainless Steel Appliances, Washer, Water Softener Owned
Laundry Gas Dryer Hookup, Laundry Room, Upper Level, Washer Hookup
Exterior
Parking Features Attached Garage, Asphalt, Garage Door Opener
Garage Spaces 3.0
Roof Type Age Over 8 Years,Asphalt
Building
Lot Description Tree Coverage - Light
Story Two
Foundation 1135
Sewer City Sewer/Connected
Water City Water/Connected
Level or Stories Two
Structure Type Concrete
New Construction false
Schools
School District Elk River
Others
HOA Fee Include Other,Professional Mgmt
Read Less Info
Want to know what your home might be worth? Contact us for a FREE valuation!

Our team is ready to help you sell your home for the highest possible price ASAP
Nearby Locations
GET MORE INFORMATION
Ingrid Friel
Residential Realtor License ID: 40213017
Residential Realtor License ID: 40213017