



For more information regarding the value of a property, please contact us for a free consultation.
Key Details
Sold Price $649,900
Property Type Single Family Home
Sub Type Single Family
Listing Status Sold
Purchase Type For Sale
Square Footage 3,812 sqft
Price per Sqft $170
Subdivision Hamlets Of Rush Creek
MLS Listing ID 7135011
Sold Date 10/19/26
Bedrooms 5
Full Baths 3
Half Baths 1
HOA Fees $97/mo
Year Built 2018
Annual Tax Amount $7,482
Tax Year 2025
Contingent None
Lot Size 9,583 Sqft
Lot Dimensions 125x75
Property Sub-Type Single Family
Property Description
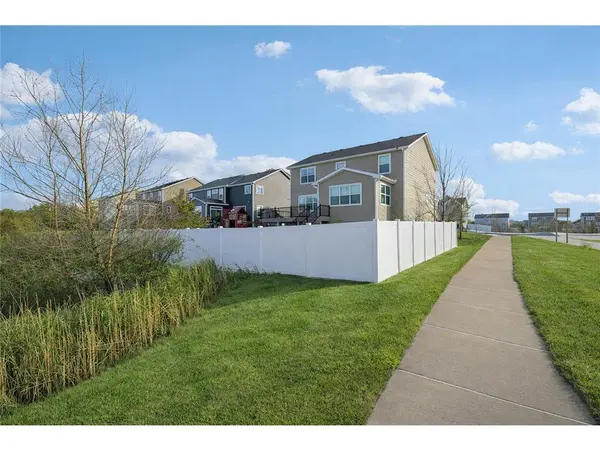
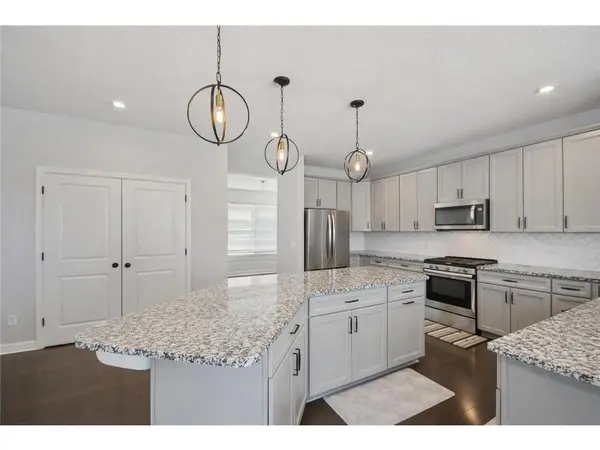
A clean, modern, move-in-ready home offering 5 bedrooms, 4 baths, and the space you've been looking for! Situated in a highly sought-after neighborhood, this open concept floorplan is perfect for entertaining or everyday living. True gourmet kitchen with granite countertops, abundant cabinetry including soft-close features and a convenient lazy Susan, high-end appliances, and exceptional storage. The adjoining dining/living spaces provide effortless flow with a gas fireplace for these cold winters months to enjoy. The recently finished lower level offers a large family room, an additional bedroom, and full bath plus flexible space for work or play. Upstairs offers a large primary suite with private bath + walk-in closet, additional bedrooms, bath, office, and convenient laundry. Custom mudroom with built-ins and under-bench storage provides a convenient drop zone. Exterior highlights include a 24x20 maintenance free deck for outdoor enjoyment. Recently installed year-round GoVee lighting adds style and convenience, while the Ring doorbell provides smart home security. The entire family will enjoy the fenced-in backyard and play set. Better than a brand-new build, this impressive home offers easy access to Hy-Vee, Culver's, Chipotle, and other new restaurants, daycares and retail continuing to arrive in the area. Don't miss this one, schedule a showing today!
Location
State MN
County Hennepin
Zoning Residential-Single Family
Rooms
Basement Crawl Space, Daylight/Lookout Windows, Drain Tiled, Finished
Dining Room Breakfast Bar, Breakfast Area, Eat In Kitchen, Separate/Formal Dining Room
Interior
Heating Forced Air, Fireplace(s)
Cooling Central Air
Fireplaces Number 1
Fireplace Yes
Appliance Air-To-Air Exchanger, Chandelier, Dishwasher, Disposal, Dryer, ENERGY STAR Qualified Appliances, Exhaust Fan, Freezer, Gas Water Heater, Water Filtration System, Microwave, Range, Refrigerator, Stainless Steel Appliances, Washer, Water Softener Owned
Laundry Gas Dryer Hookup, Laundry Room, Main Level, Upper Level, Washer Hookup
Exterior
Parking Features Attached Garage
Garage Spaces 3.0
Fence Full, Vinyl
Pool None
Roof Type Age 8 Years or Less,Asphalt
Building
Lot Description Corner Lot, Irregular Lot, Tree Coverage - Light, Underground Utilities
Story Two
Foundation 1384
Sewer City Sewer/Connected
Water City Water/Connected
Level or Stories Two
Structure Type Concrete,ICFs (Insulated Concrete Forms)
New Construction false
Schools
School District Osseo
Others
HOA Fee Include Professional Mgmt,Sanitation
Read Less Info
Want to know what your home might be worth? Contact us for a FREE valuation!

Our team is ready to help you sell your home for the highest possible price ASAP
Nearby Locations
GET MORE INFORMATION
Ingrid Friel
Residential Realtor License ID: 40213017
Residential Realtor License ID: 40213017