



For more information regarding the value of a property, please contact us for a free consultation.
Key Details
Sold Price $1,150,000
Property Type Single Family Home
Sub Type Single Family
Listing Status Sold
Purchase Type For Sale
Square Footage 5,093 sqft
Price per Sqft $225
MLS Listing ID 7074656
Sold Date 10/20/26
Bedrooms 4
Full Baths 3
Half Baths 1
Year Built 1995
Annual Tax Amount $11,304
Tax Year 2026
Contingent None
Lot Size 2.000 Acres
Property Sub-Type Single Family
Property Description
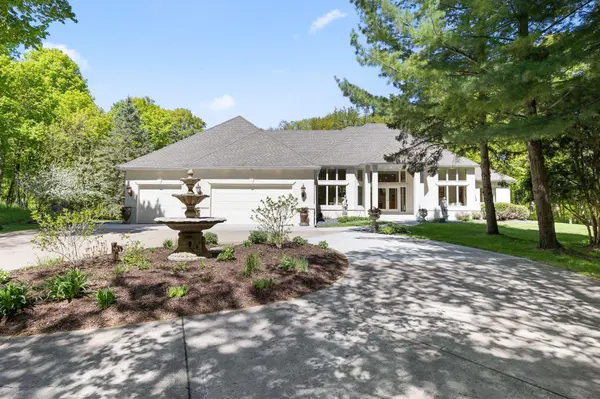
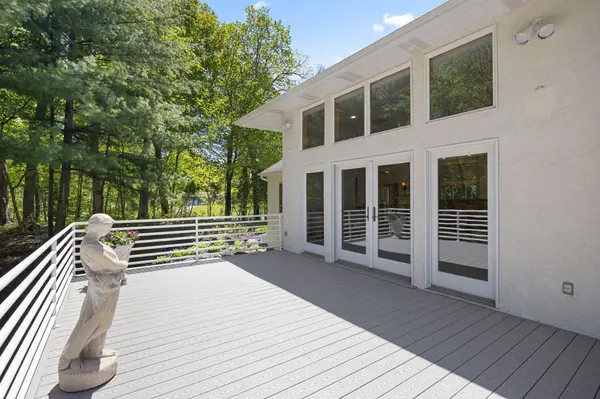
Stunning custom rambler nestled on a private wooded 2-acre lot at the end of a quiet cul-de-sac on North Farm Road in desirable Long Lake. This exceptional home offers over 6,000 finished square feet with an open-concept floor plan designed for both comfortable living and effortless entertaining. Located just 1.5 miles from the highly acclaimed Orono School District, ranked #4 in Minnesota and among the top schools nationally. The home features 4 spacious bedrooms, 4 bathrooms, including a luxurious main-floor owner's suite with private en-suite bath. Soaring 12-foot ceilings, extensive natural light, and double-sided fireplaces on both the upper and lower levels create a warm and inviting atmosphere throughout. The expansive walkout lower level offers an additional open entertaining space and is already roughed in for a future home theater. The gourmet kitchen features double ovens, abundant cabinetry, and an open layout flowing seamlessly into the main living areas. Additional luxury features include a hidden walk-in concrete vault, full-house high-fidelity stereo system, central vacuum, and whole-home intercom system. Many of the interior furnishings were custom selected from Terry Lewis of the legendary Flyte Tyme Recording Studio. Outdoor living is equally impressive with a composite deck overlooking the private pond, mature landscaping, ornamental statues throughout the grounds, and a grand concrete turnaround driveway with center fountain. The heated 3-car garage provides ample storage and convenience year-round. Recent updates include newer mechanicals, Stucco siding, new water heaters, and new battery backup sump pump. Enjoy estate-style privacy while remaining within 15 minutes of downtown Minneapolis. A truly one-of-a-kind opportunity combining luxury, privacy, and convenience.
Location
State MN
County Hennepin
Zoning Residential-Single Family
Rooms
Basement Daylight/Lookout Windows, Drain Tiled, Egress Window(s), Finished, Full, Storage Space, Sump Pump, Walkout
Dining Room Breakfast Area, Eat In Kitchen, Informal Dining Room, Kitchen/Dining Room, Living/Dining Room, Separate/Formal Dining Room
Interior
Heating Forced Air
Cooling Central Air
Fireplaces Number 2
Fireplaces Type Two Sided, Family Room, Gas, Living Room
Fireplace Yes
Appliance Central Vacuum, Cooktop, Dishwasher, Disposal, Double Oven, Dryer, Microwave, Refrigerator, Wall Oven, Washer
Exterior
Parking Features Attached Garage, Garage Door Opener
Garage Spaces 3.0
Waterfront Description Pond
Building
Story One
Foundation 3114
Sewer Private Sewer
Water Well
Level or Stories One
New Construction false
Schools
School District Orono
Read Less Info
Want to know what your home might be worth? Contact us for a FREE valuation!

Our team is ready to help you sell your home for the highest possible price ASAP
Nearby Locations
GET MORE INFORMATION
Ingrid Friel
Residential Realtor License ID: 40213017
Residential Realtor License ID: 40213017