



For more information regarding the value of a property, please contact us for a free consultation.
Key Details
Sold Price $605,000
Property Type Single Family Home
Sub Type Single Family
Listing Status Sold
Purchase Type For Sale
Square Footage 3,360 sqft
Price per Sqft $180
Subdivision Turtle Creek 3Rd Add
MLS Listing ID 7118643
Sold Date 10/22/26
Bedrooms 4
Full Baths 3
Half Baths 1
HOA Fees $27/ann
Year Built 2003
Annual Tax Amount $6,551
Tax Year 2026
Contingent None
Lot Size 0.550 Acres
Lot Dimensions 100x241x100x236
Property Sub-Type Single Family
Property Description
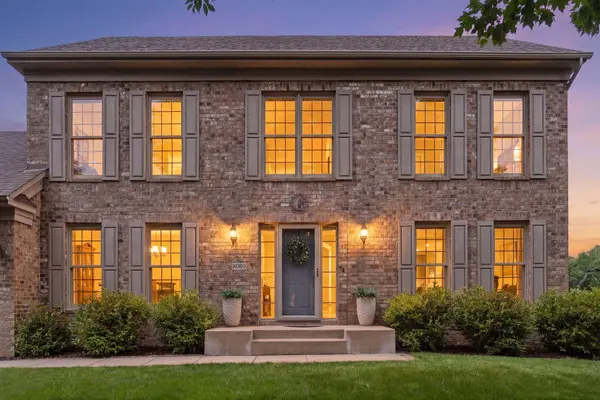
Welcome to 8060 Turtle Creek Blvd, Minnetrista
A rare find in one of Minnetrista's most coveted neighborhoods - just 100 homes, and they don't come up often.
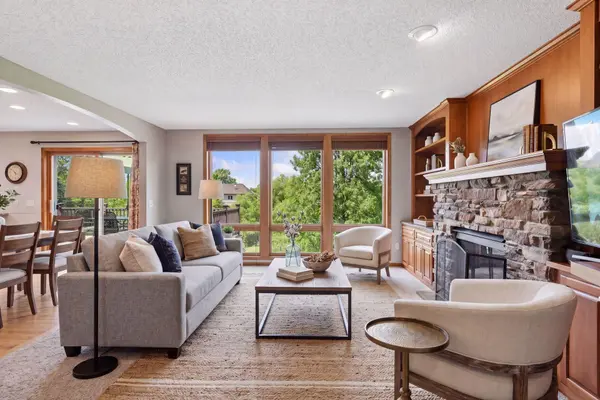
This move-in-ready gem delivers space and privacy that new construction just can't match: custom built-ins, a walk-out basement, a heated/insulated 3-car garage, an oversized driveway, and a private backyard built for entertaining. Mature trees and landscaping frame it all.
Turtle Creek residents enjoy private access to the Dakota Rail Trail, their own park and playground, and a picture-perfect boulevard entrance home.
Minutes to Lake Minnetonka boat launches, Molly's, Buddy Boy Fine Barbeque, Mackenthun's Market, Chaska Costco, and Hwy 7. Choose between the award winning Westonka or Waconia Schools.
Privacy. Space. A neighborhood people don't leave. Schedule your private showing today.
Location
State MN
County Hennepin
Zoning Residential-Single Family
Rooms
Basement Drain Tiled, Finished, Full, Sump Basket, Sump Pump, Walkout
Dining Room Eat In Kitchen, Kitchen/Dining Room, Separate/Formal Dining Room
Interior
Heating Forced Air
Cooling Central Air
Fireplaces Number 1
Fireplaces Type Circulating, Gas, Living Room
Fireplace Yes
Appliance Air-To-Air Exchanger, Dishwasher, Disposal, Dryer, Humidifier, Gas Water Heater, Microwave, Range, Refrigerator, Stainless Steel Appliances, Washer, Water Softener Owned
Laundry Laundry Room, Upper Level
Exterior
Parking Features Attached Garage, Asphalt, Finished Garage, Garage Door Opener, Heated Garage, Insulated Garage
Garage Spaces 3.0
Fence None
Pool None
Roof Type Asphalt
Building
Lot Description Tree Coverage - Light
Story Two
Foundation 1120
Sewer City Sewer/Connected
Water City Water/Connected
Level or Stories Two
New Construction false
Schools
School District Waconia
Others
HOA Fee Include Shared Amenities
Read Less Info
Want to know what your home might be worth? Contact us for a FREE valuation!

Our team is ready to help you sell your home for the highest possible price ASAP
Nearby Locations
GET MORE INFORMATION
Ingrid Friel
Residential Realtor License ID: 40213017
Residential Realtor License ID: 40213017