


For more information regarding the value of a property, please contact us for a free consultation.
Key Details
Sold Price $655,000
Property Type Single Family Home
Sub Type Single Family
Listing Status Sold
Purchase Type For Sale
Square Footage 3,794 sqft
Price per Sqft $172
Subdivision Allegheny Grove 4Th Add
MLS Listing ID 7136282
Sold Date 10/30/26
Bedrooms 4
Full Baths 3
Half Baths 1
HOA Fees $12/ann
Year Built 2002
Annual Tax Amount $6,752
Tax Year 2026
Contingent None
Lot Size 0.260 Acres
Lot Dimensions 70x17x135x152x10x45x24
Property Sub-Type Single Family
Property Description
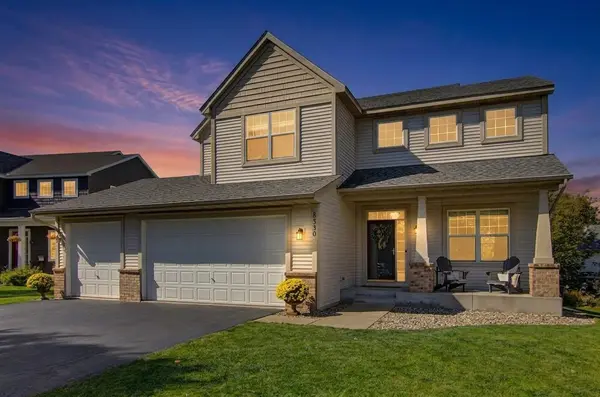
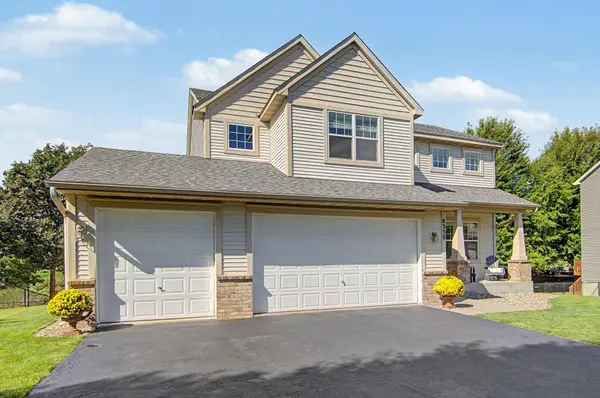
Welcome home to this beautiful two-story property tucked away on a quiet cul-de-sac in Victoria. Surrounded by mature trees and a peaceful neighborhood setting, this home offers an ideal combination of space, comfort, and convenience. The upper level features four spacious bedrooms, including a private primary suite with vaulted ceilings, a walk-in closet, double vanity, jacuzzi tub, and separate shower. A versatile loft area provides additional space for a home office, playroom, or lounge.
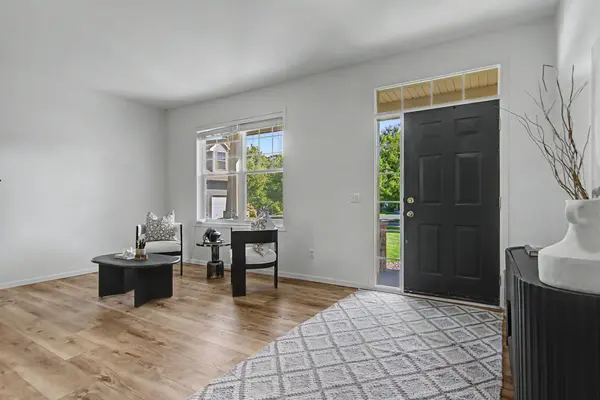
The main level offers a bright, open floor plan with an effortless flow between the great room, formal living and dining areas, and kitchen—perfect for everyday living and entertaining. Large windows fill the home with natural light, while updated high-end LVP flooring adds a fresh and modern touch. The kitchen features white enameled cabinetry, granite countertops, stainless steel appliances, and a center island. Additional highlights include an updated main-floor laundry room, updated powder room, and a beautiful stone gas fireplace.
Step outside to the inviting front porch or enjoy the spacious 20x13 deck overlooking the large backyard, green space, and pond—creating a peaceful setting to relax or entertain.
The walkout lower level provides even more living space with a generous recreation room that opens to a paver patio, a full bathroom, and a dedicated movie theater room for the ultimate at-home entertainment experience.
Ideally located near numerous hiking and biking trails, Lions Park, the Victoria Recreation Center, Deer Run Golf Club, area lakes, and the Minnesota Landscape Arboretum. Enjoy convenient access to Highways 5, 7, and 212, along with being just minutes from historic Downtown Victoria and its restaurants, shopping, entertainment, and community events.
Total finished SqFt: 3,794
Location
State MN
County Carver
Zoning Residential-Single Family
Rooms
Basement Block, Drain Tiled, Finished, Storage Space, Sump Basket, Sump Pump, Walkout
Dining Room Kitchen/Dining Room
Interior
Heating Forced Air
Cooling Central Air
Fireplaces Number 1
Fireplaces Type Gas, Living Room
Fireplace Yes
Appliance Air-To-Air Exchanger, Dishwasher, Disposal, Dryer, ENERGY STAR Qualified Appliances, Exhaust Fan, Gas Water Heater, Range, Refrigerator, Stainless Steel Appliances, Washer
Laundry Main Level
Exterior
Parking Features Attached Garage, Multiple Garages
Garage Spaces 3.0
Roof Type Age 8 Years or Less,Architectural Shingle
Building
Lot Description Tree Coverage - Medium
Story Two
Foundation 1209
Sewer City Sewer/Connected
Water City Water/Connected
Level or Stories Two
Structure Type Block,Concrete,Frame
New Construction false
Schools
School District Eastern Carver County Schools
Others
HOA Fee Include Other,Shared Amenities
Read Less Info
Want to know what your home might be worth? Contact us for a FREE valuation!

Our team is ready to help you sell your home for the highest possible price ASAP
Nearby Locations
GET MORE INFORMATION
Ingrid Friel
Residential Realtor License ID: 40213017
Residential Realtor License ID: 40213017